Skip to content

299 Bourke Street

Location
299 Bourke Street (Bourke Street Mall) and 280 Little Collins Street, Melbourne, Victoria, Australia
Project year
2020
Status
Completed
Value
$300M
Role
Development Management · Project Management · Project Superintendent
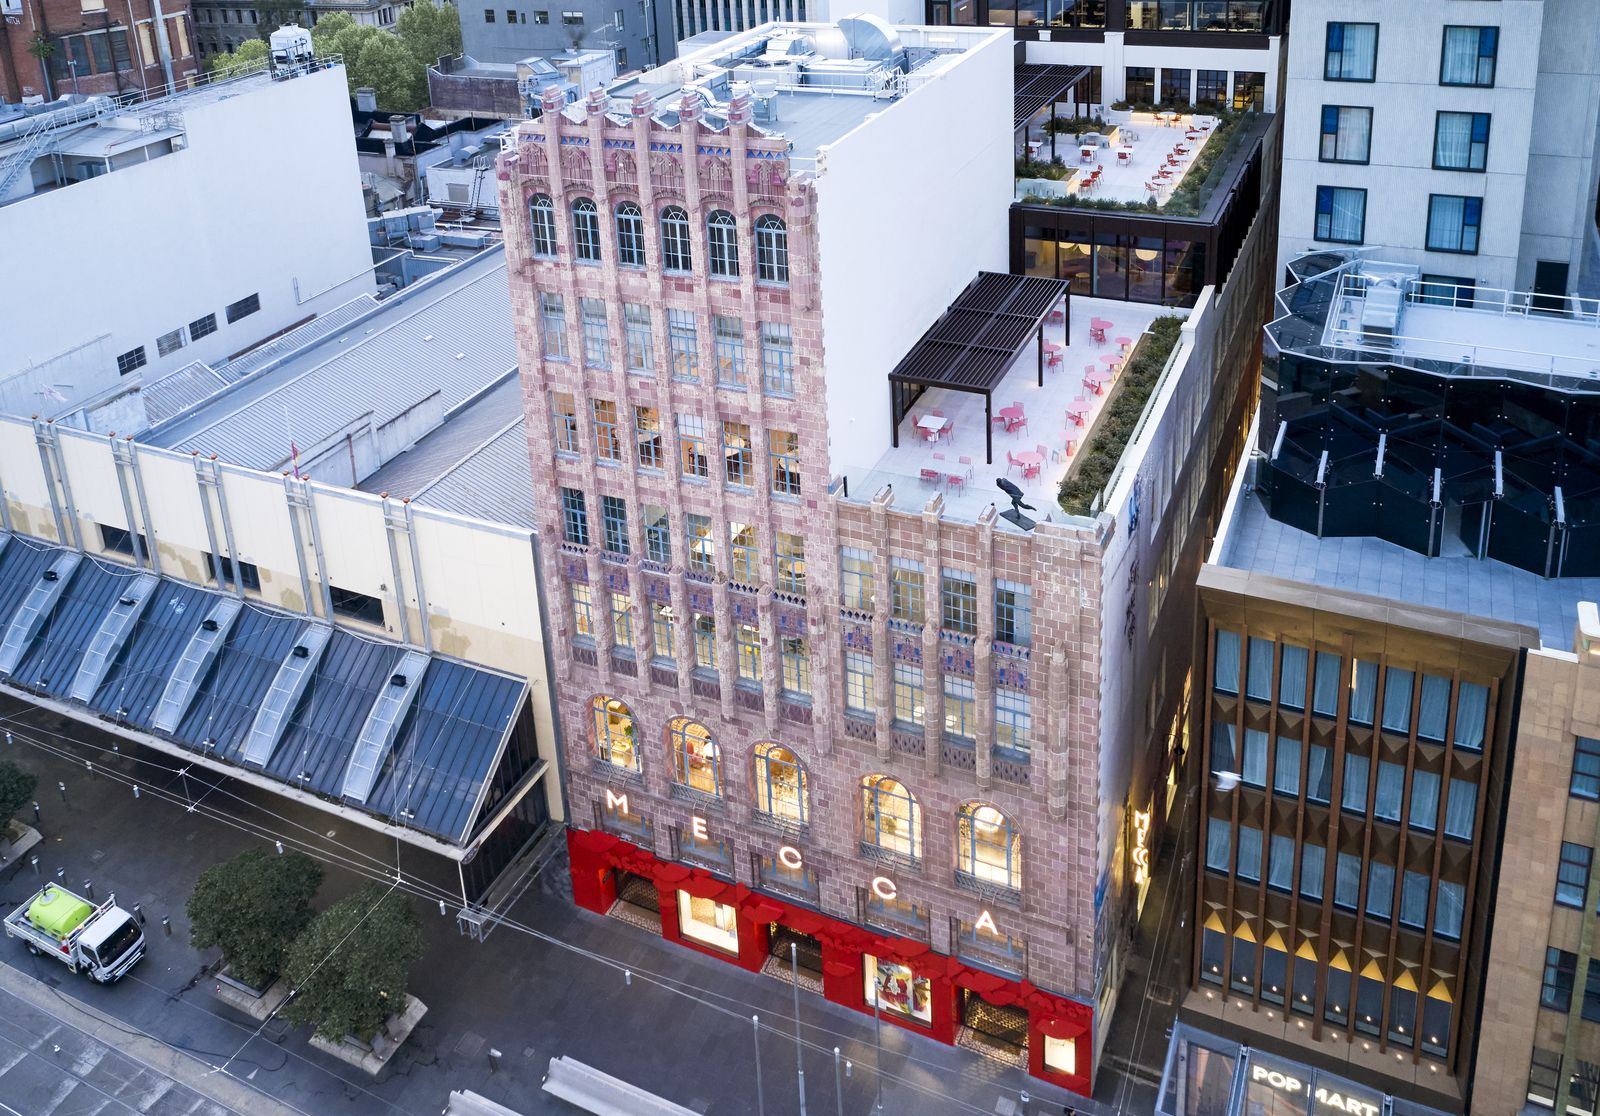
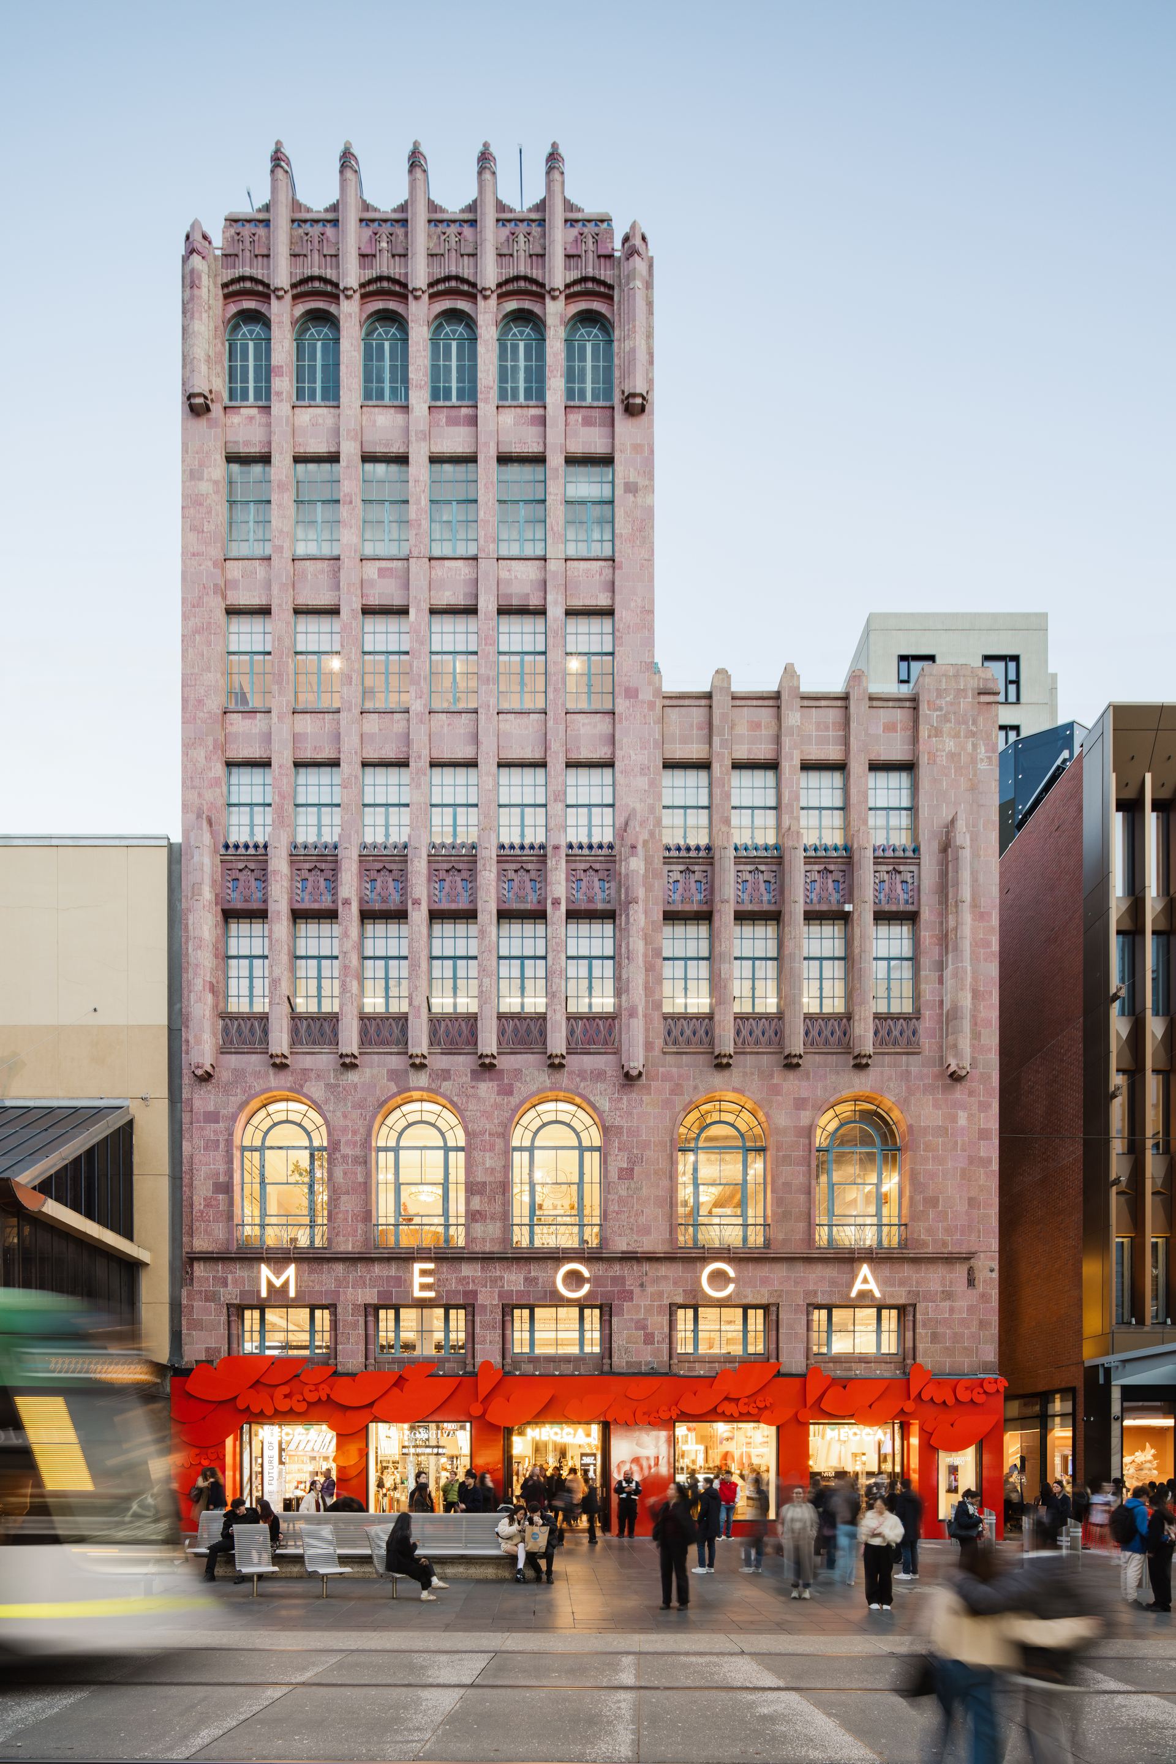
299 Bourke Street — restored terracotta facade with the MECCA flagship on the Bourke Street Mall
299 Bourke Street, Melbourne CBD · 2020 Plate 01

Project overview

Retail, 5 Levels Office

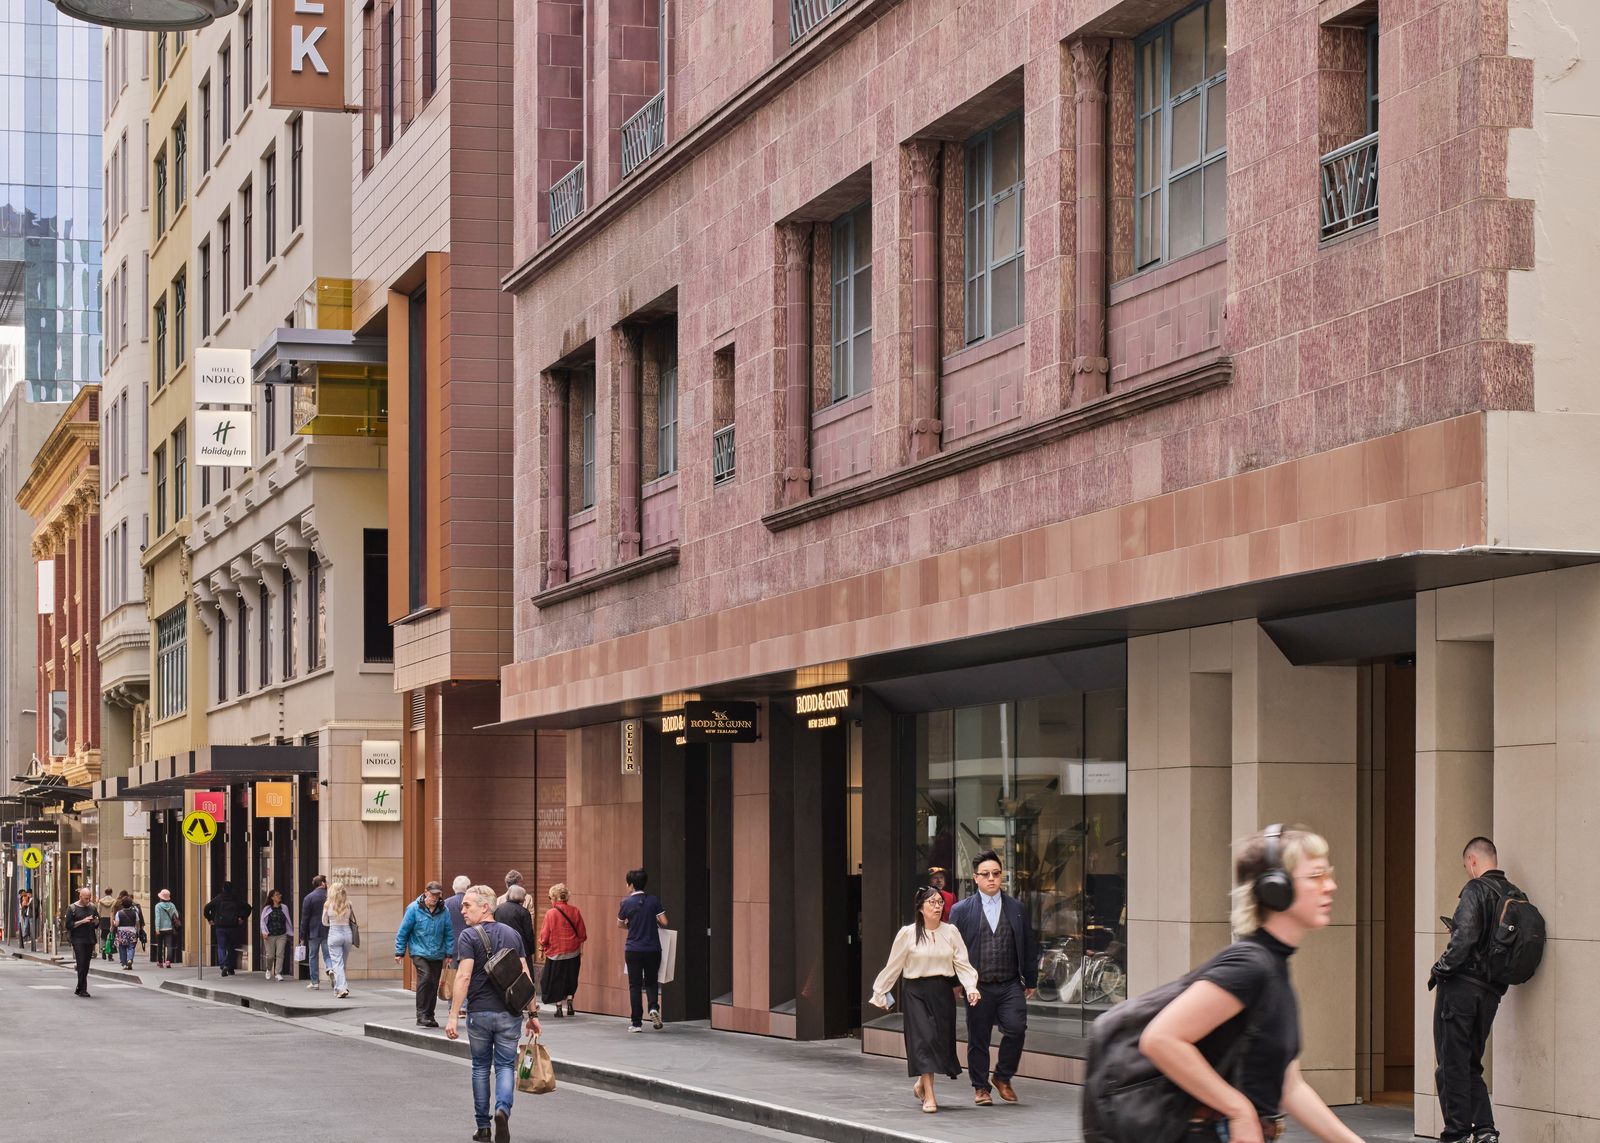
Redevelopment of the heritage-listed former David Jones menswear store (originally Coles) in the Bourke Street Mall: a 1928 Jazz Moderne building by Harry Norris, with a 1938 addition.

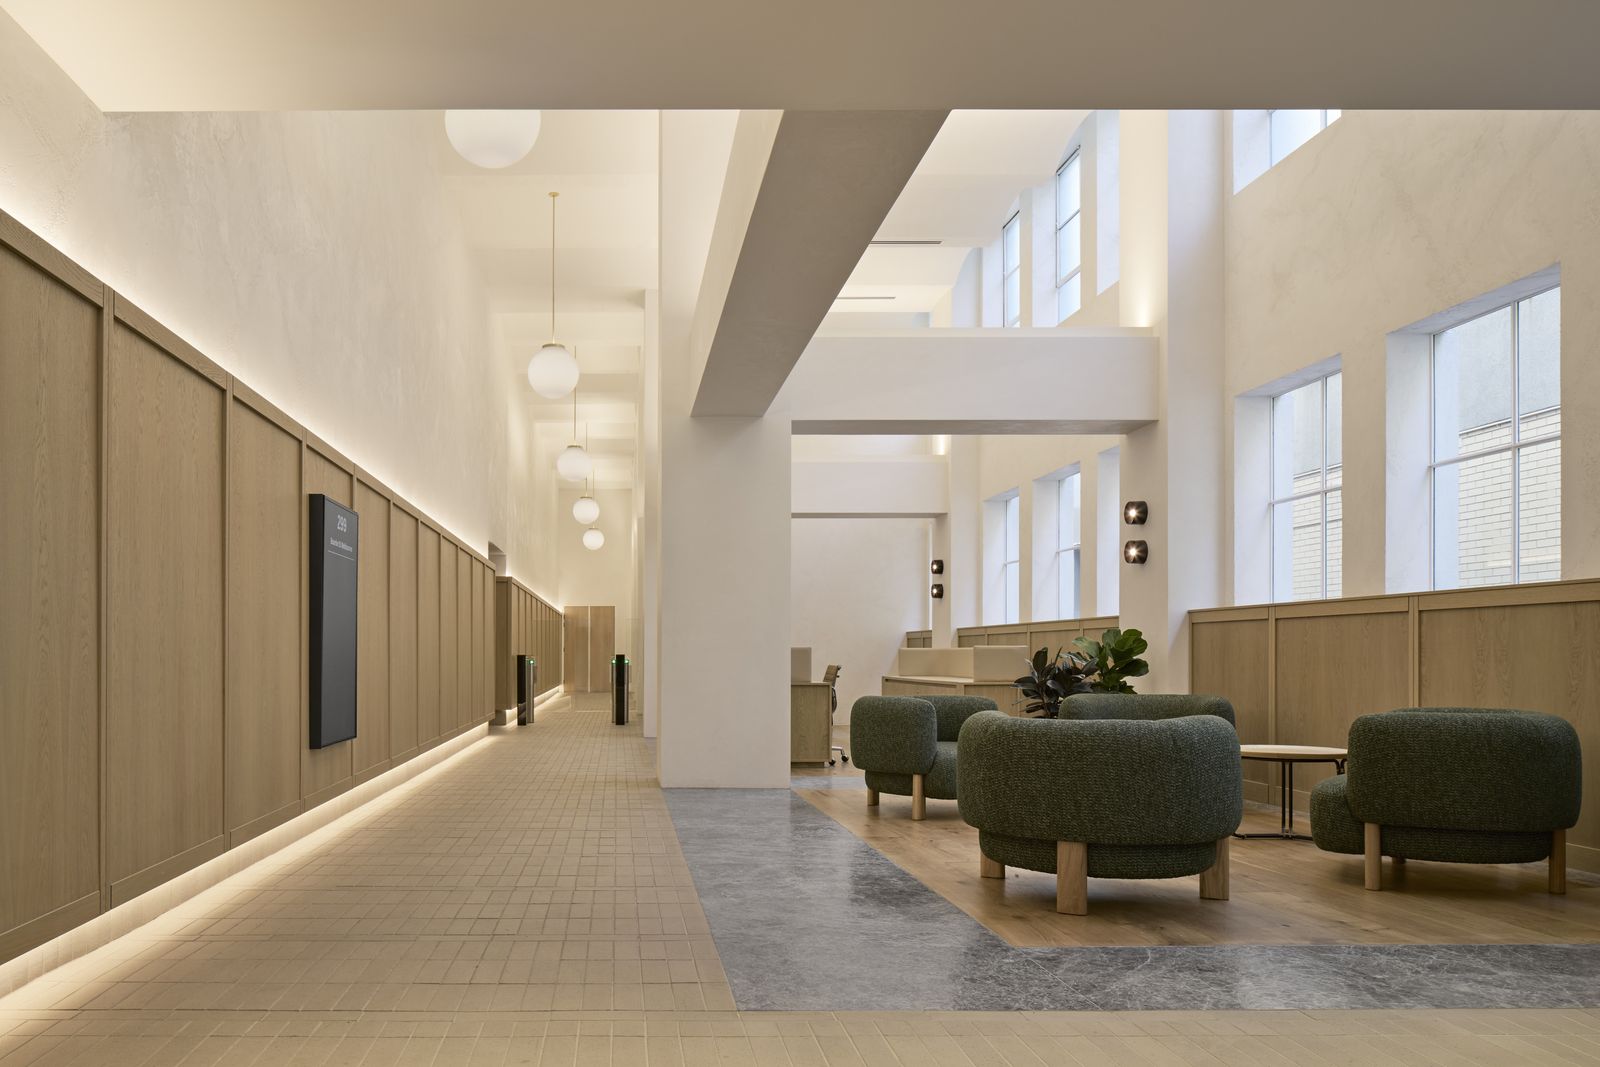
Baracon acted as development manager, project manager and superintendent for client Newmark Capital, with architect Bates Smart and builder Maben Group. The project refurbished the lower ground, ground and first-floor retail, now home to MECCA’s Australian flagship store; converted the five upper levels into office space, including an entirely new level; created a new lift lobby to Little Collins Street; and restored the original 1928 ceiling. Works were completed in 2025.
Project details

Type

Commercial

Location

Melbourne CBD, VIC

Status

Completed

Project Value

$300M

Project Year

2020

19 plates
299 Bourke Street — office lobby off Little Collins Street
New lift lobby to Little Collins Street · Photography: Sherman Tan, Peter Clarke (courtesy Bates Smart) 01
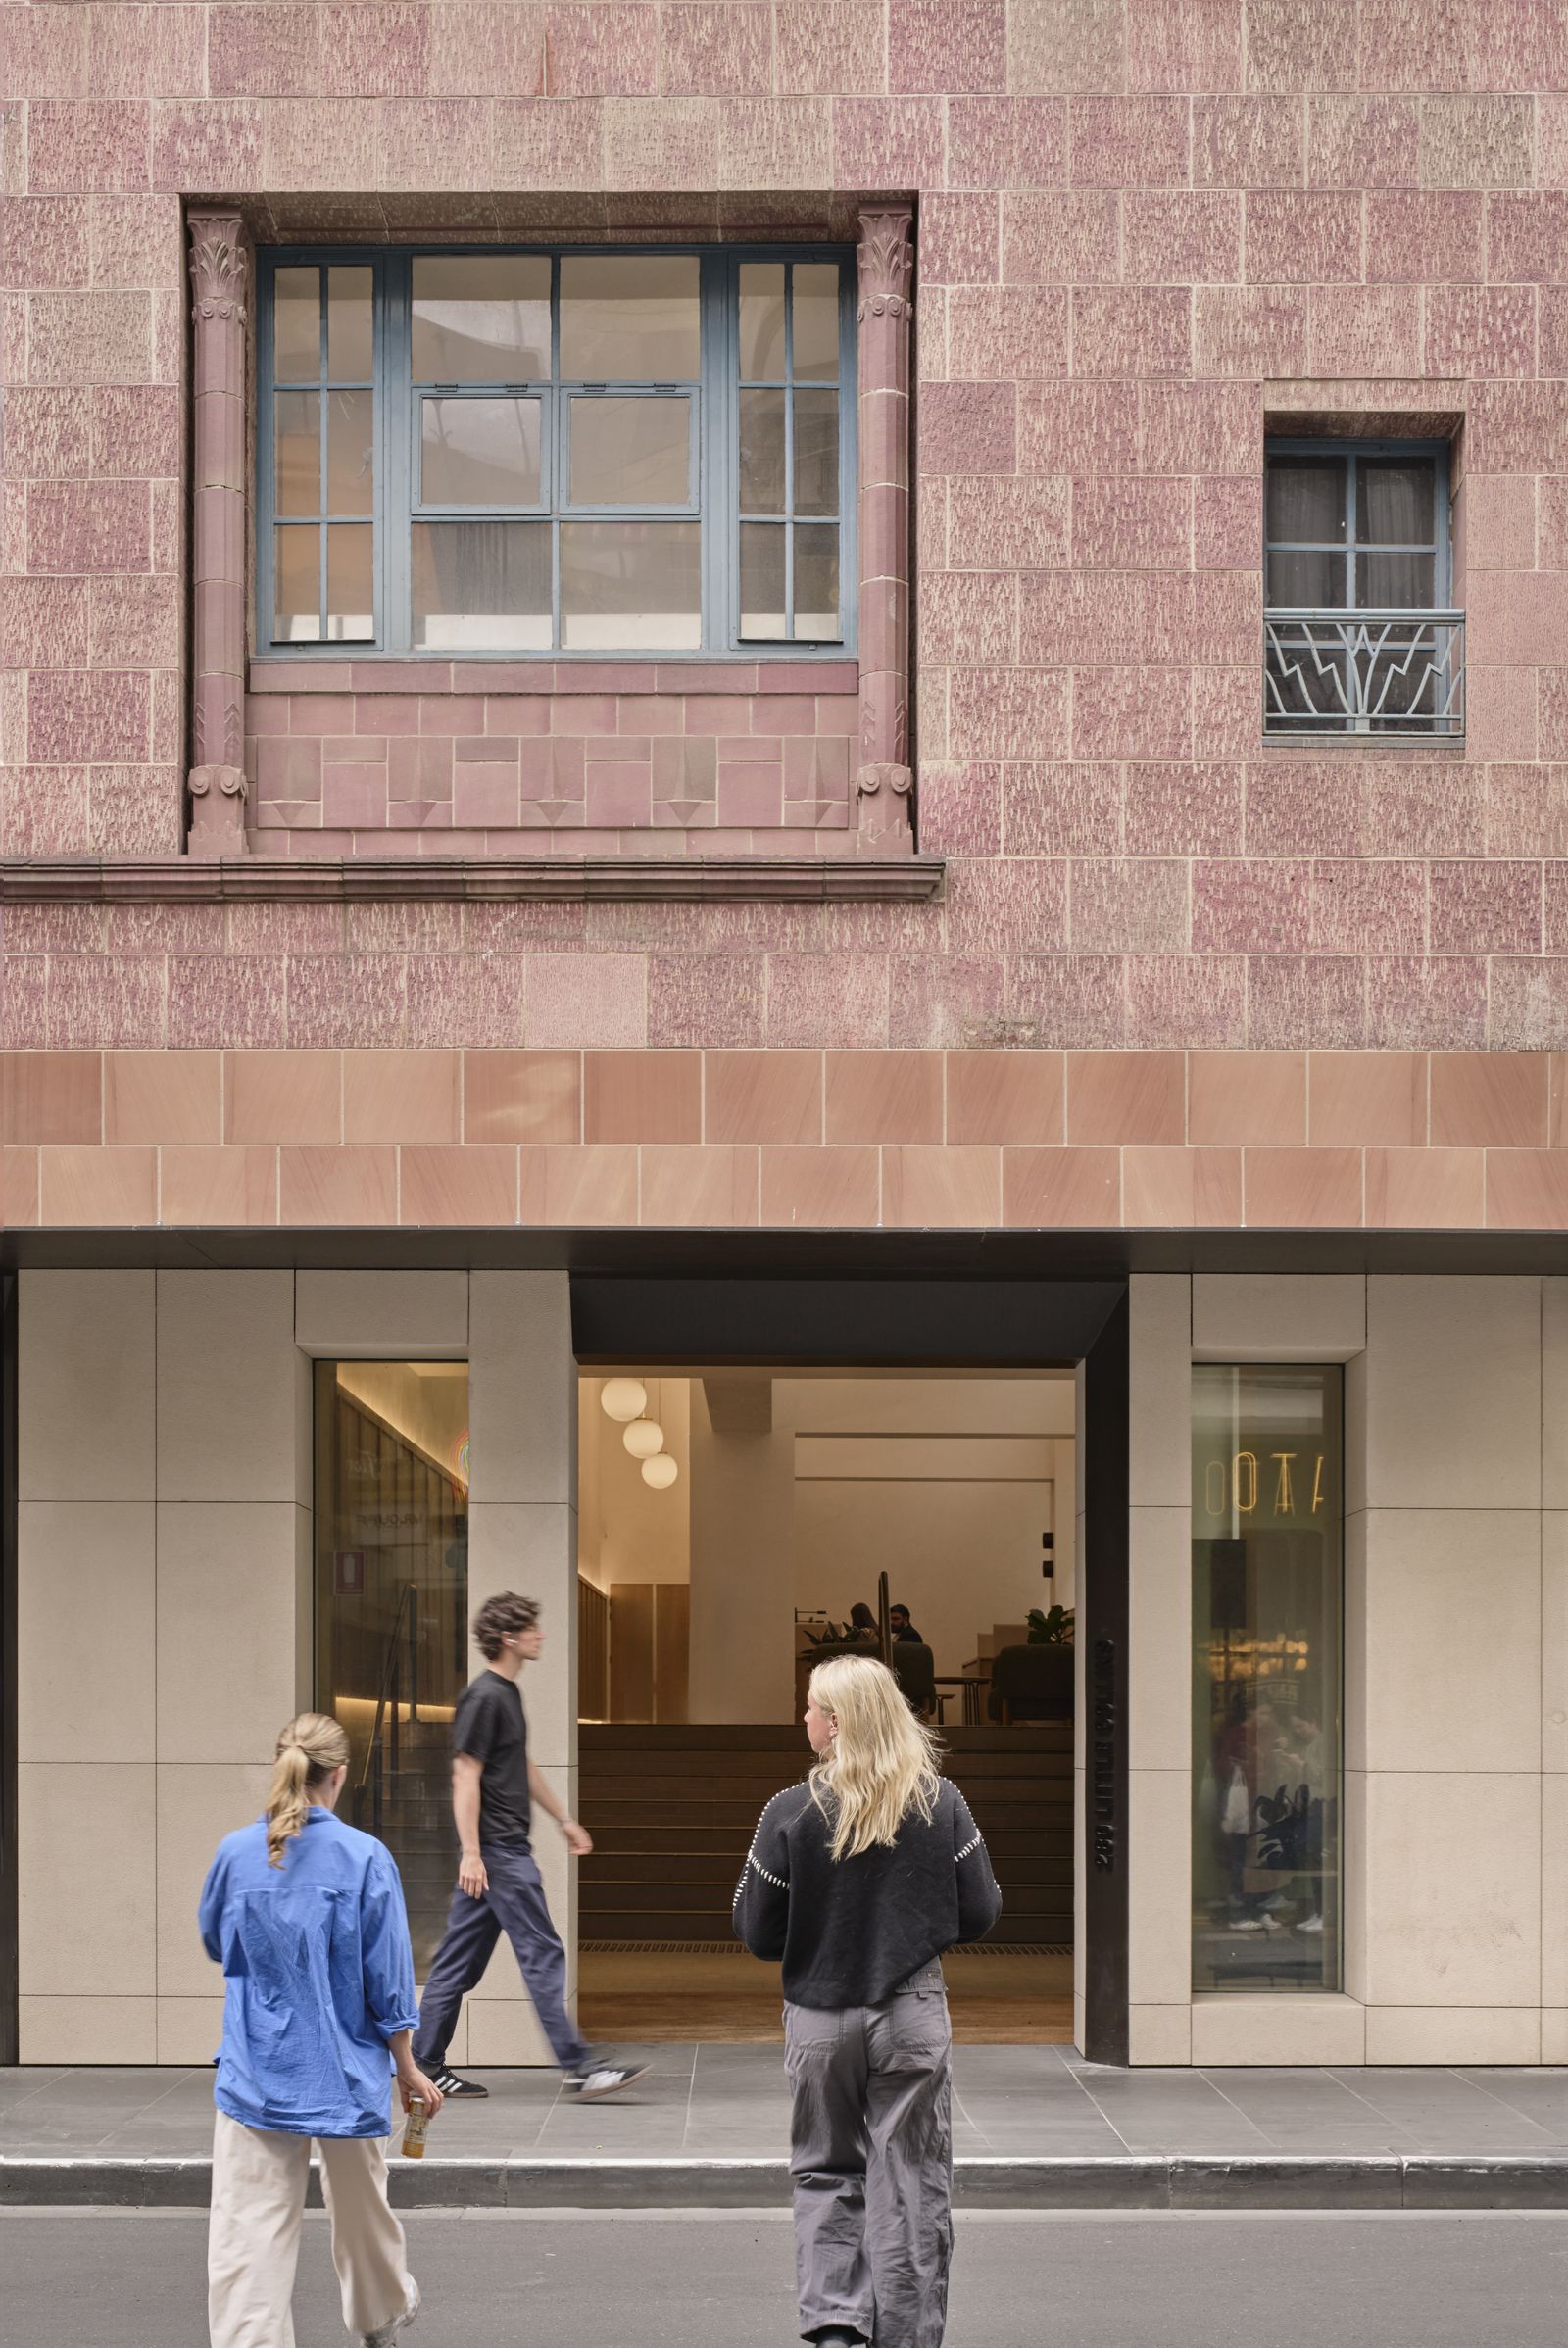
299 Bourke Street — terracotta facade and entry on Little Collins Street
Little Collins Street frontage · Photography: Sherman Tan, Peter Clarke (courtesy Bates Smart) 02
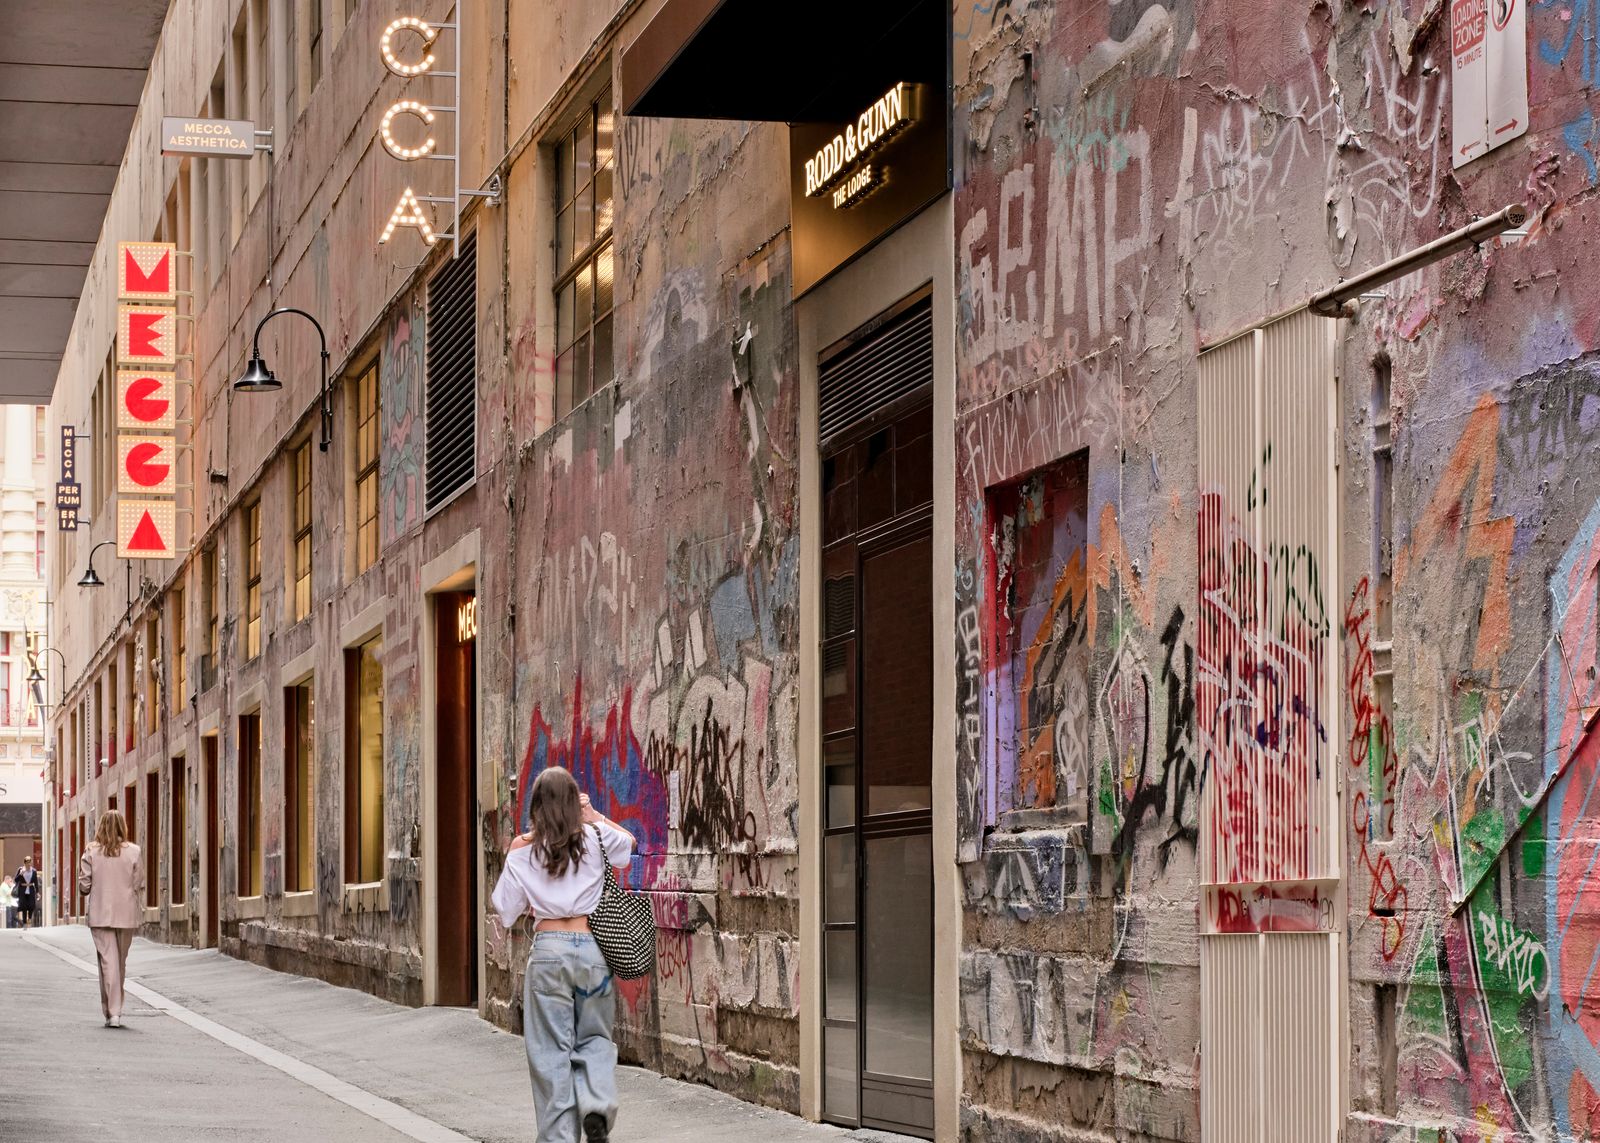
299 Bourke Street — laneway frontage with MECCA signage
Laneway frontage · Photography: Sherman Tan, Peter Clarke (courtesy Bates Smart) 03
299 Bourke Street — restored terracotta facade above the new entry
Restored facade and new entry · Photography: Sherman Tan, Peter Clarke (courtesy Bates Smart) 04
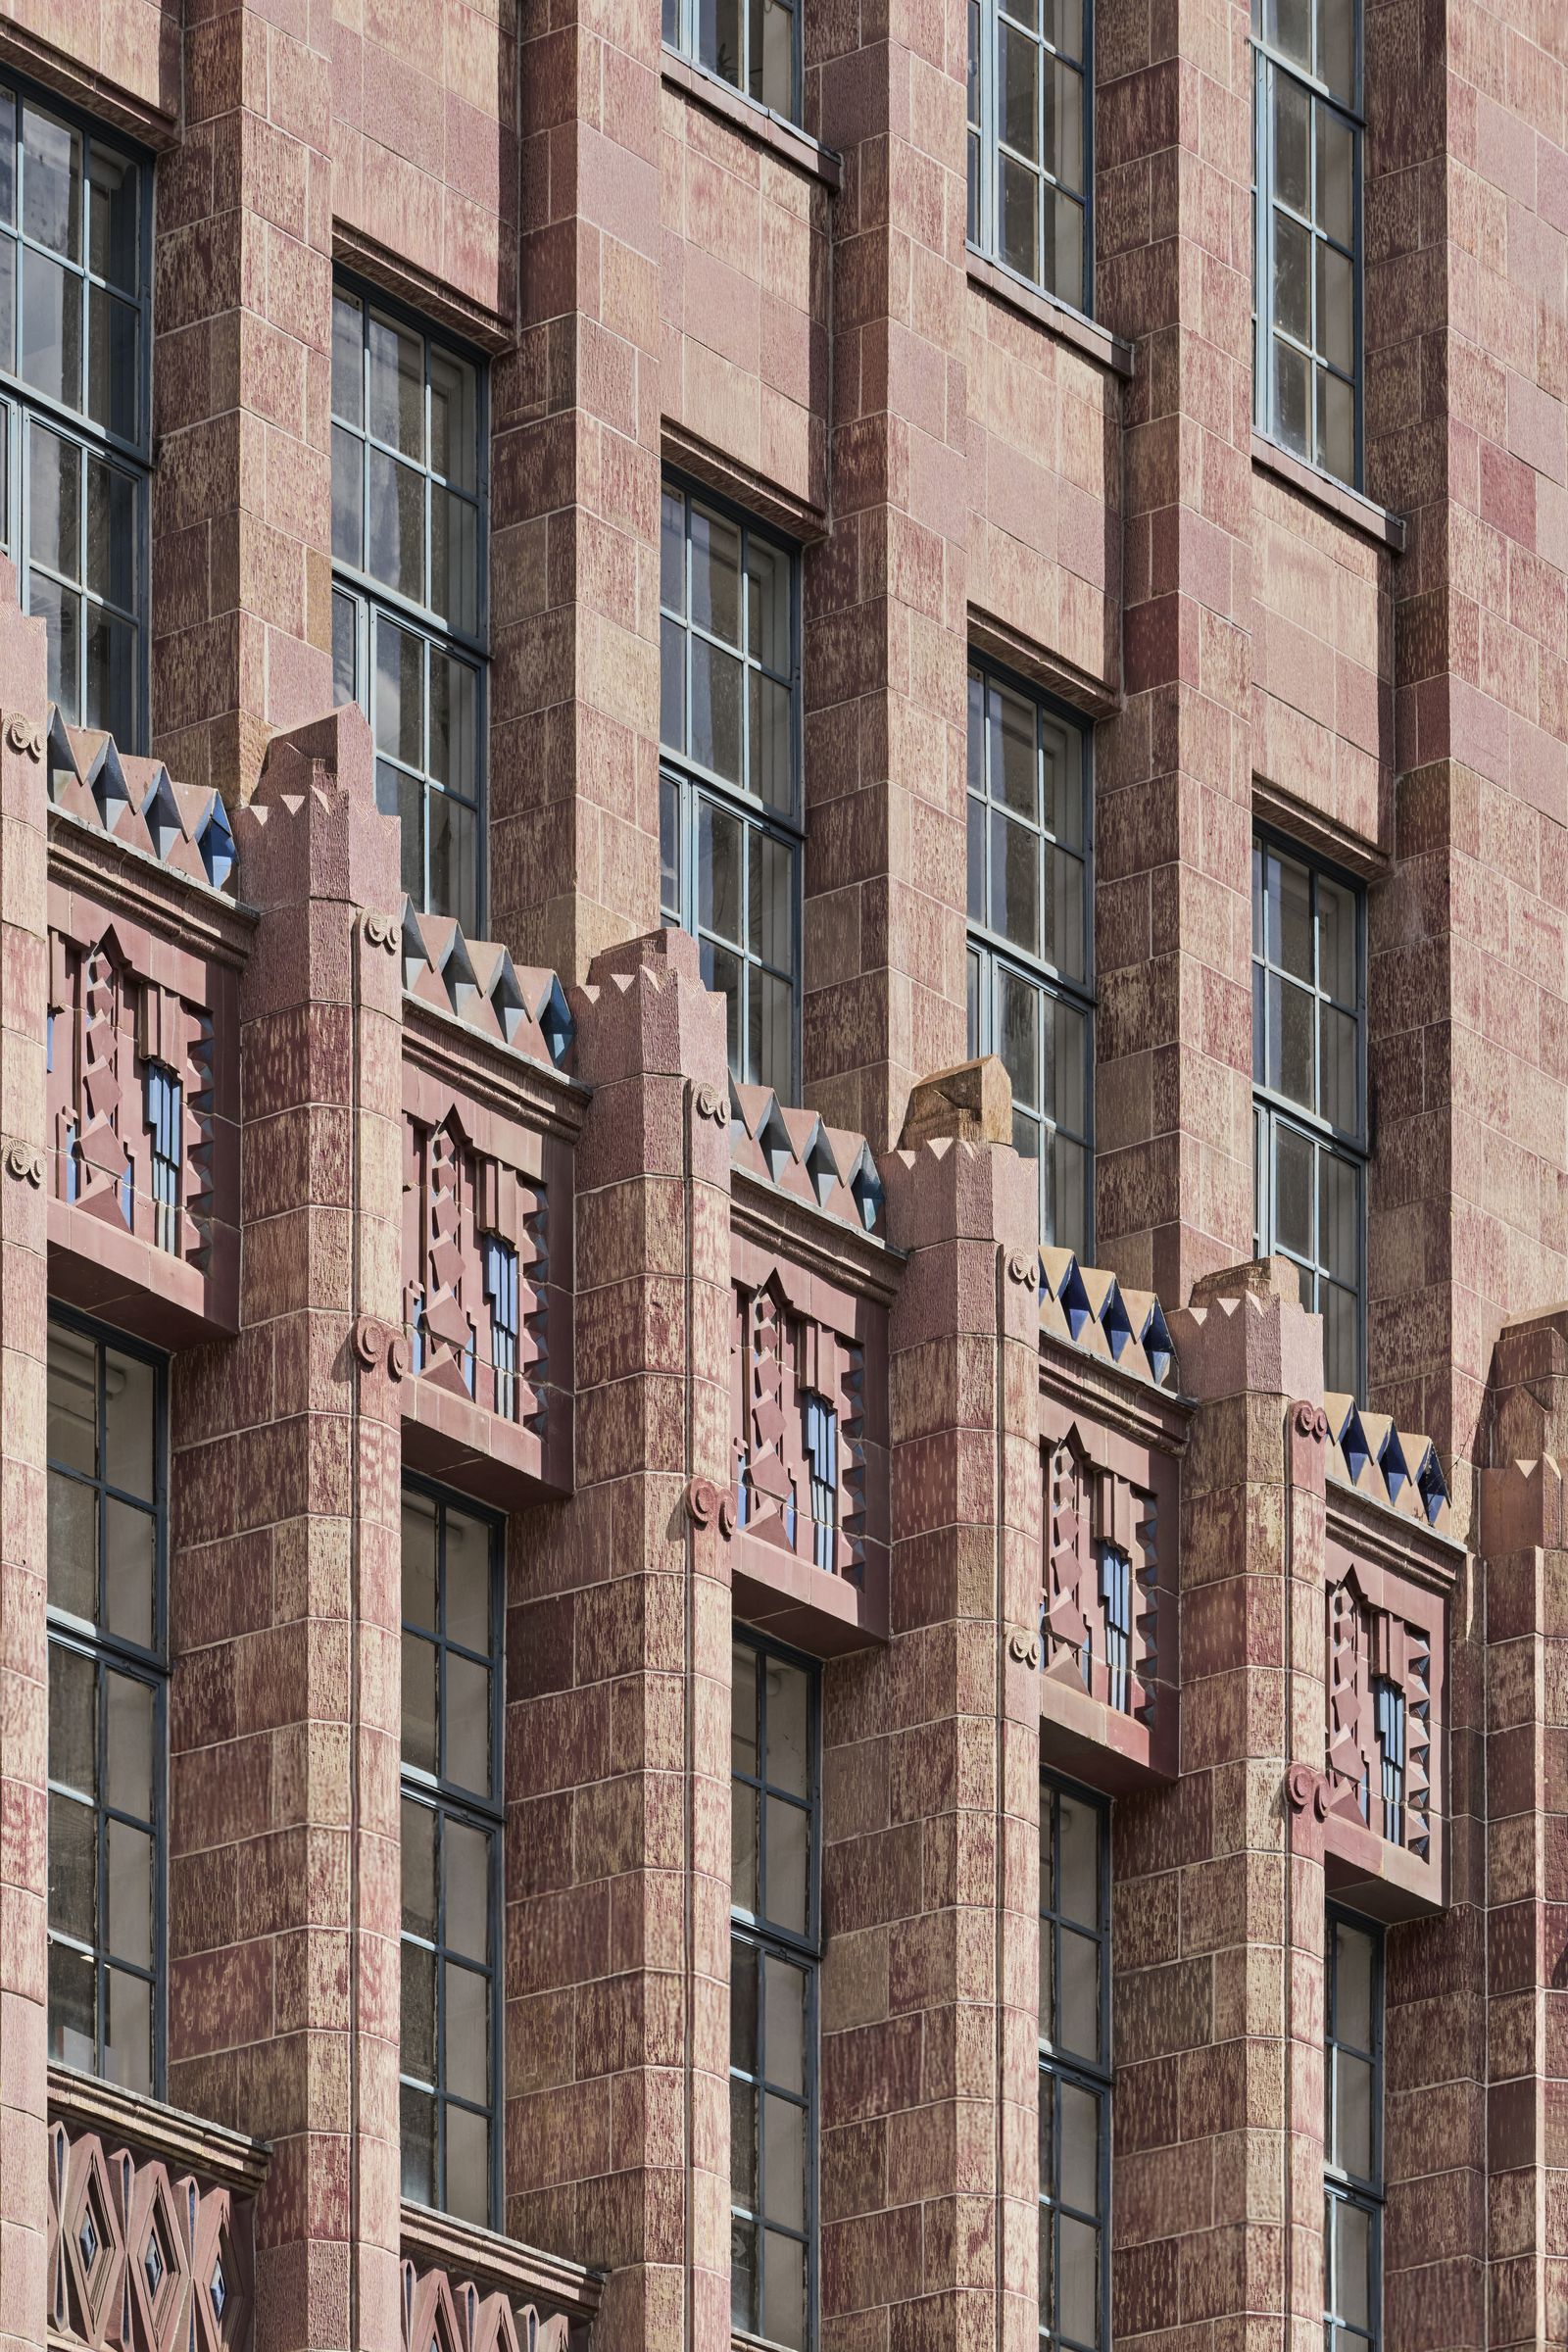
299 Bourke Street — Jazz Moderne terracotta facade detail
Jazz Moderne facade detail (Harry Norris, 1928) · Photography: Sherman Tan, Peter Clarke (courtesy Bates Smart) 05
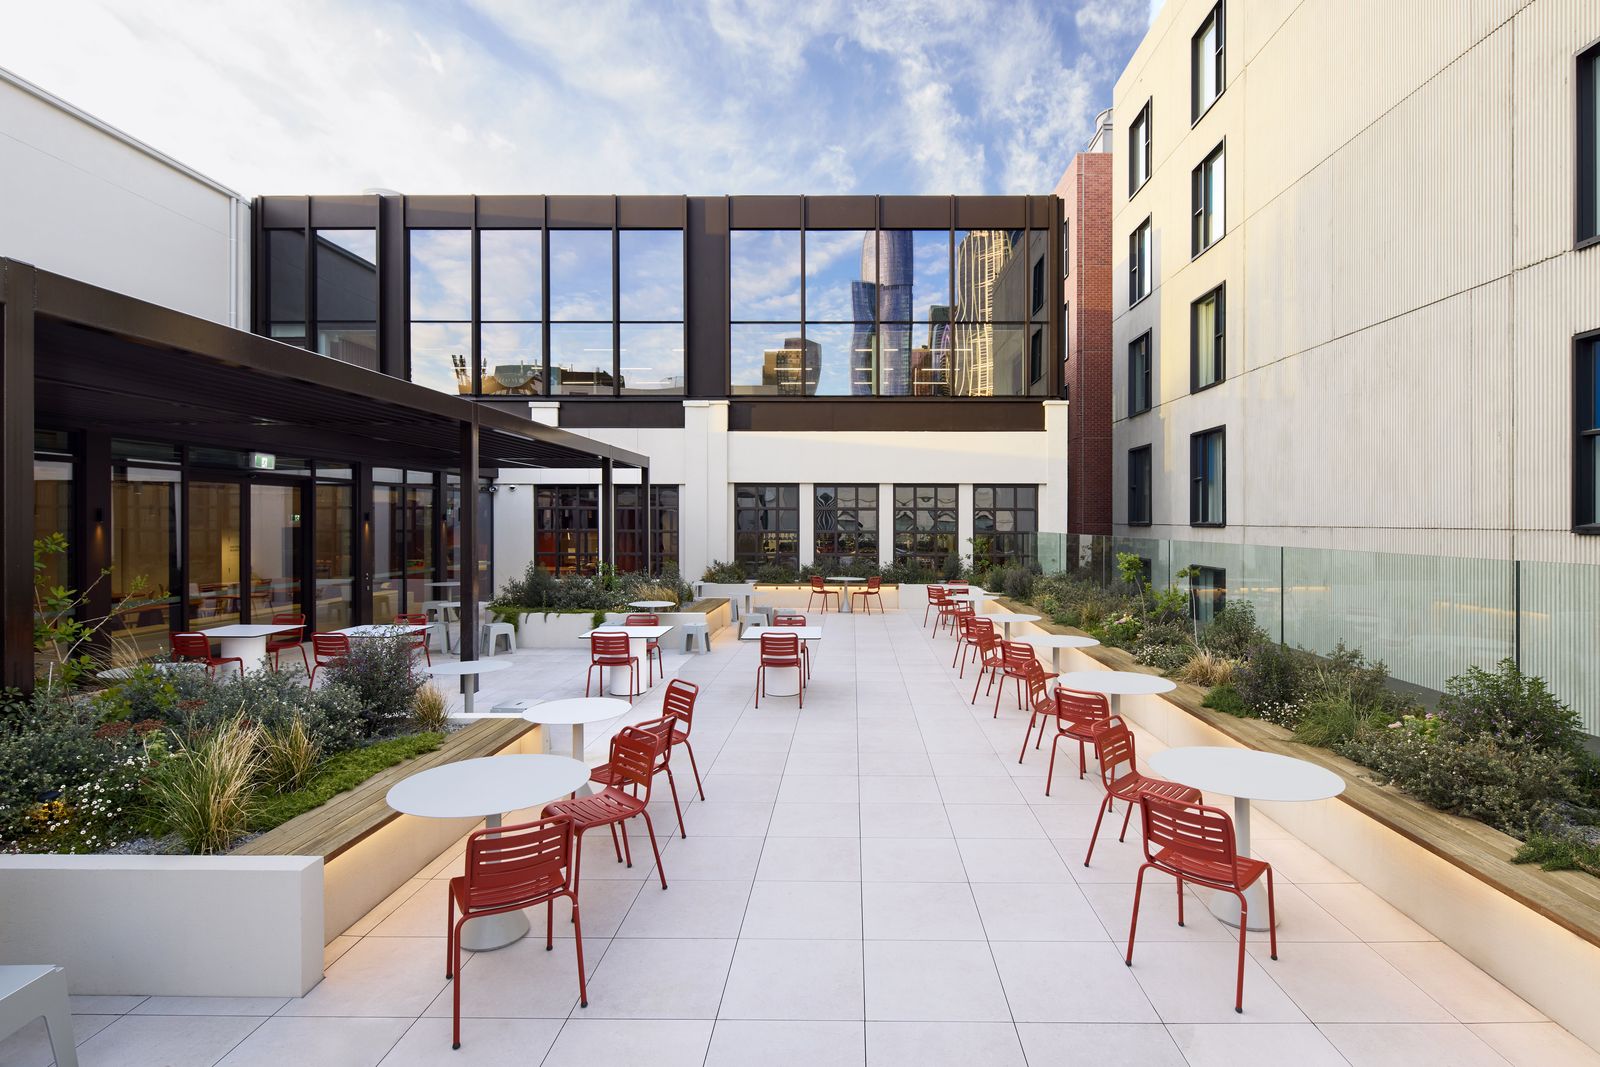
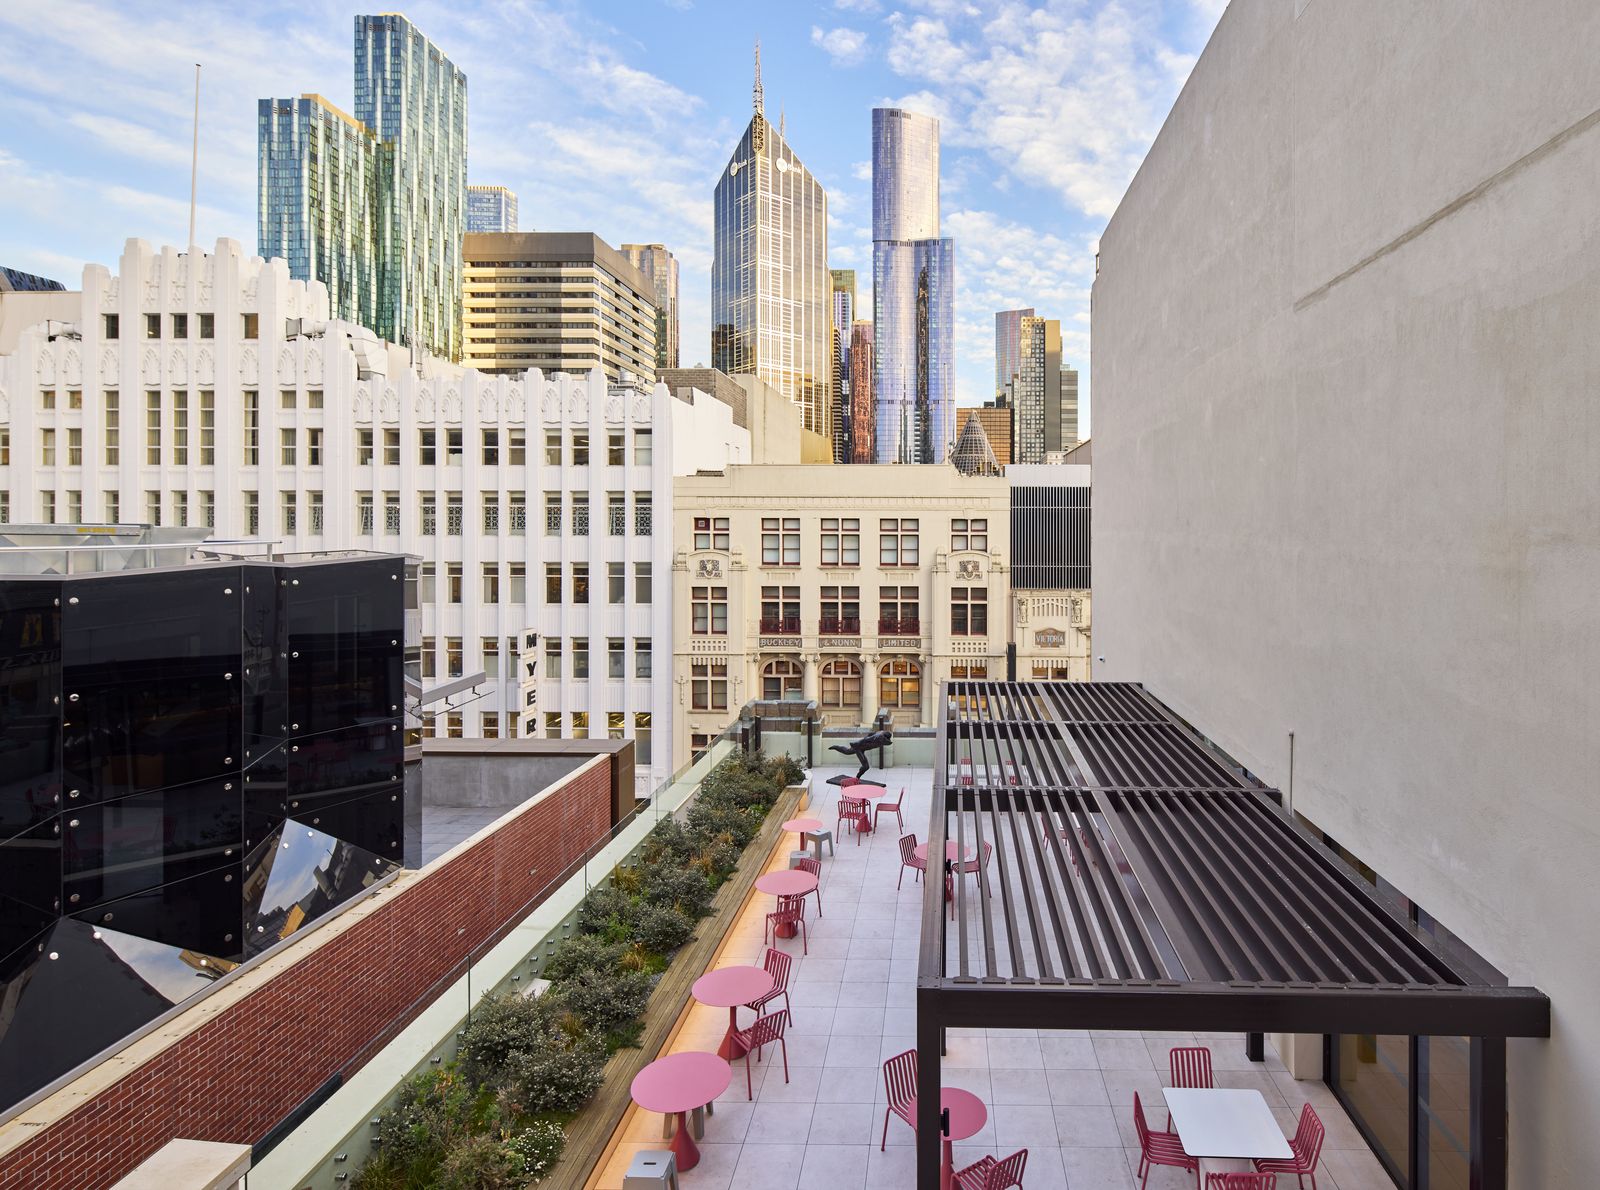
299 Bourke Street — rooftop terrace on the new level
Rooftop terrace · Photography courtesy Maben Group 06
299 Bourke Street — rooftop terrace looking over the CBD
Rooftop terrace and city views · Photography courtesy Maben Group 07
299 Bourke Street — office floor with heritage windows
Office level · Photography courtesy Maben Group 08
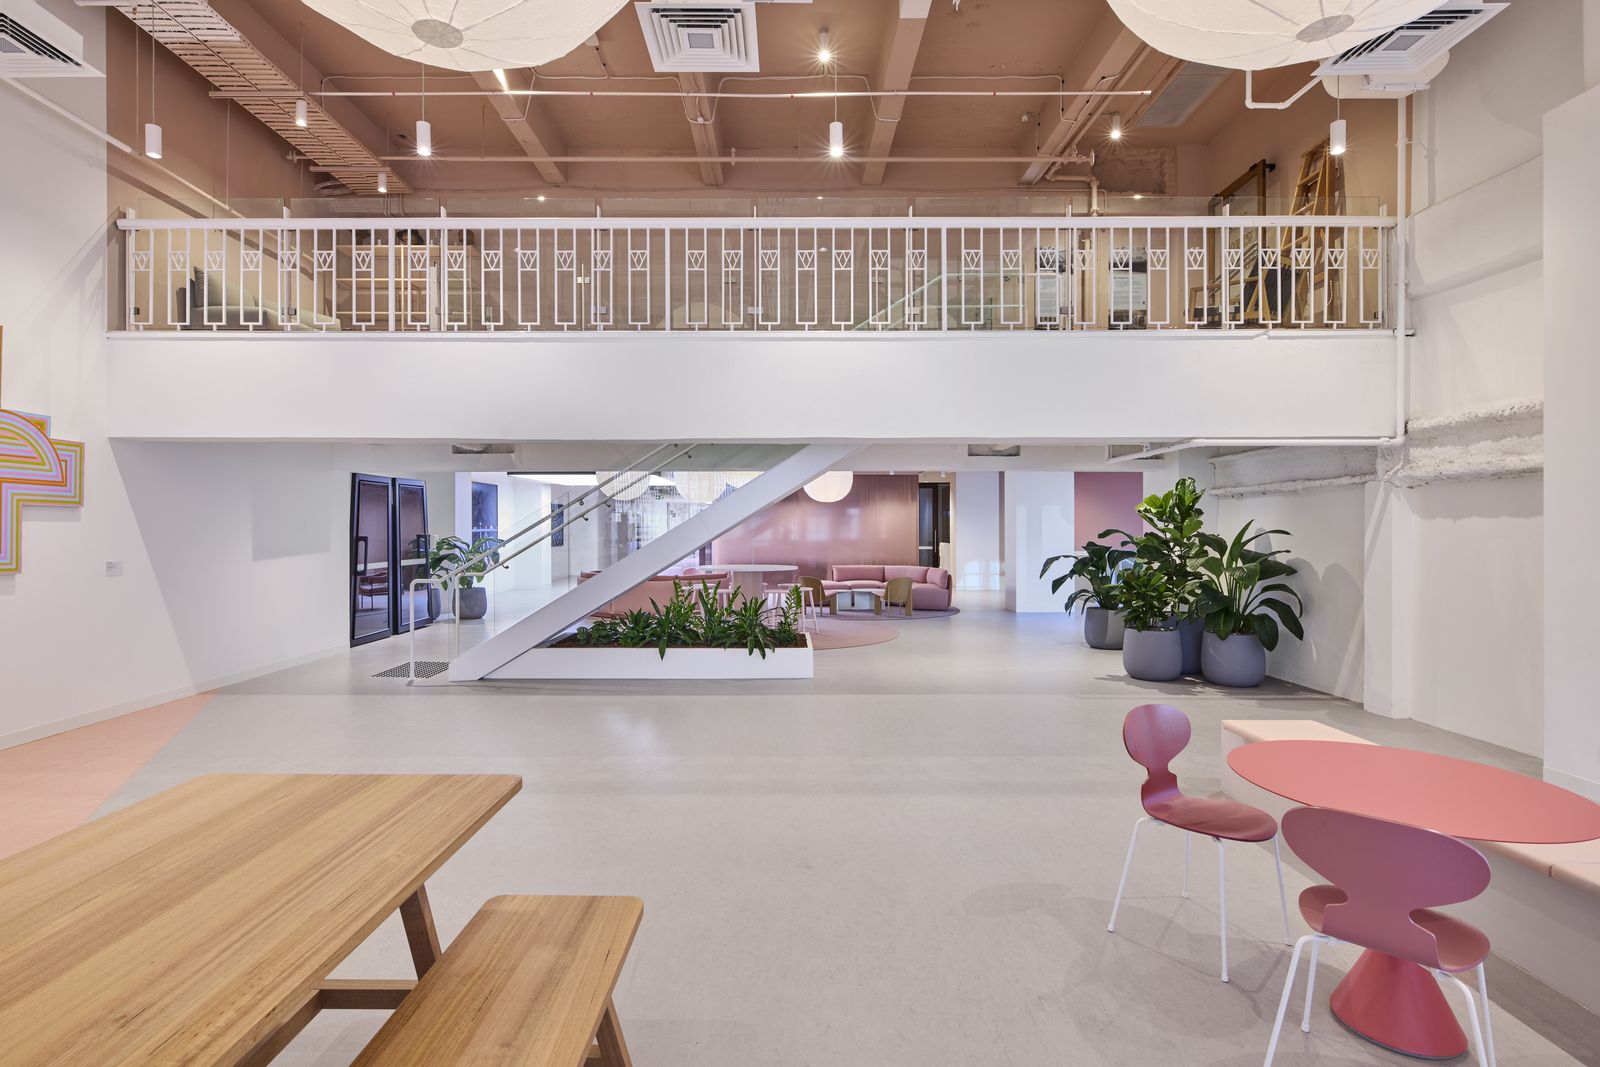
299 Bourke Street — office floor with mezzanine
Office level with mezzanine · Photography courtesy Maben Group 09
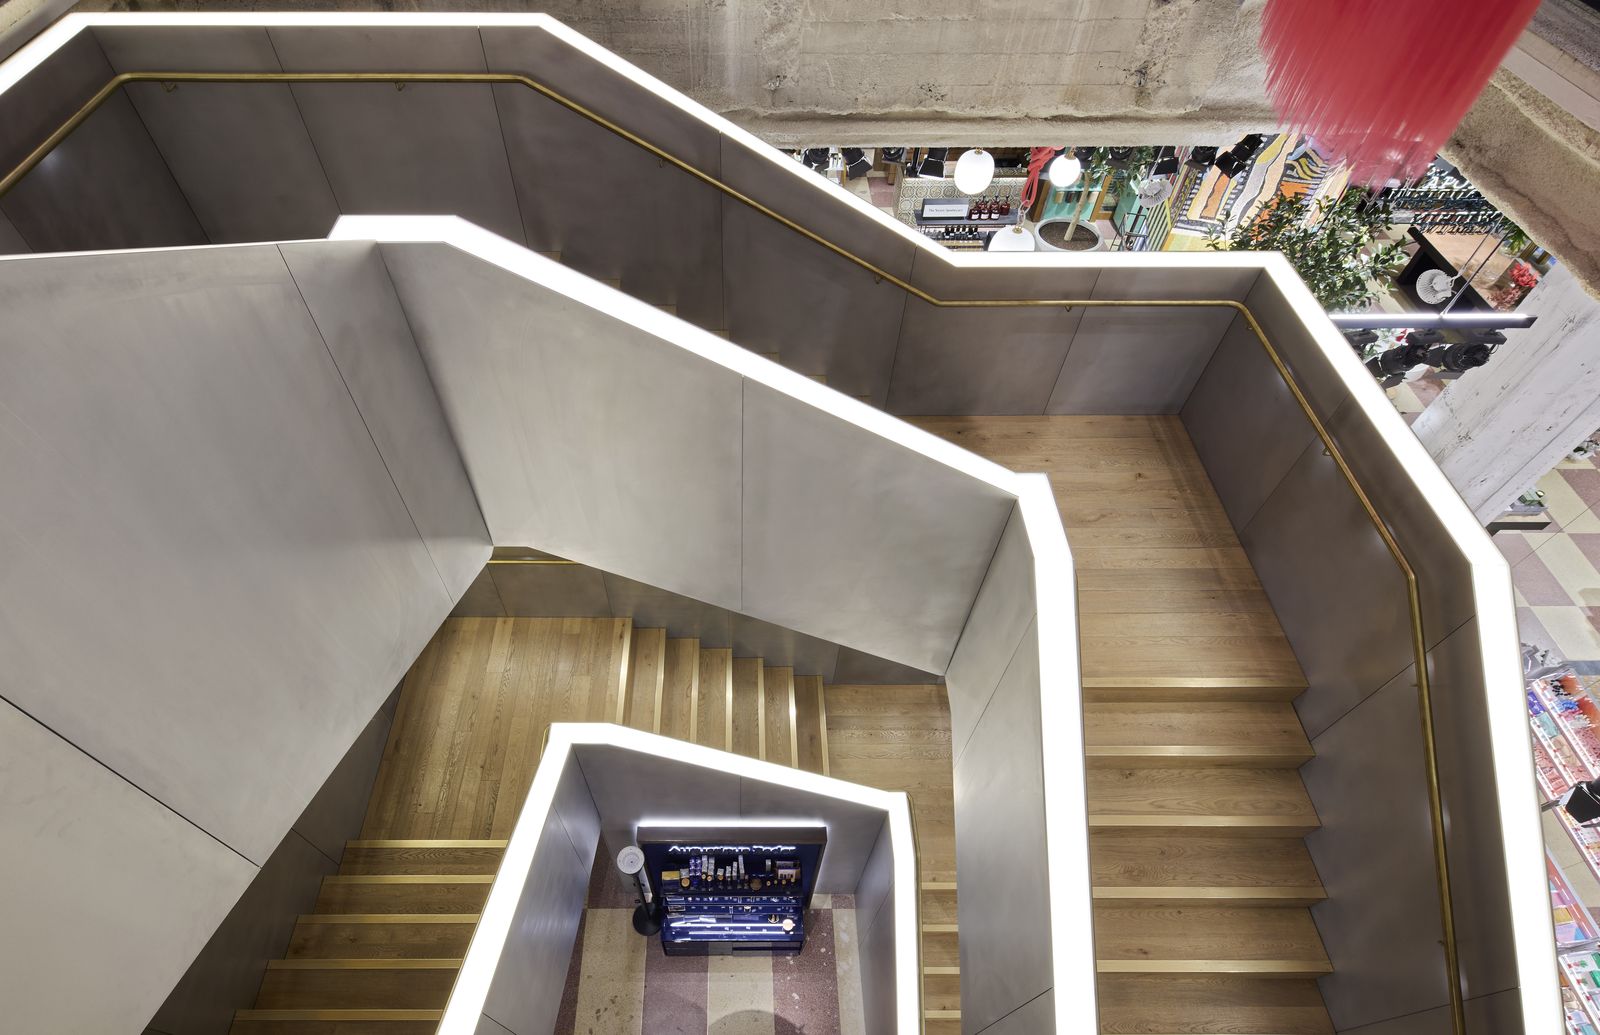
299 Bourke Street — feature stair
Feature stair · Photography courtesy Maben Group 10
299 Bourke Street — aerial view over the Bourke Street Mall
Aerial view · Photography courtesy Maben Group 11
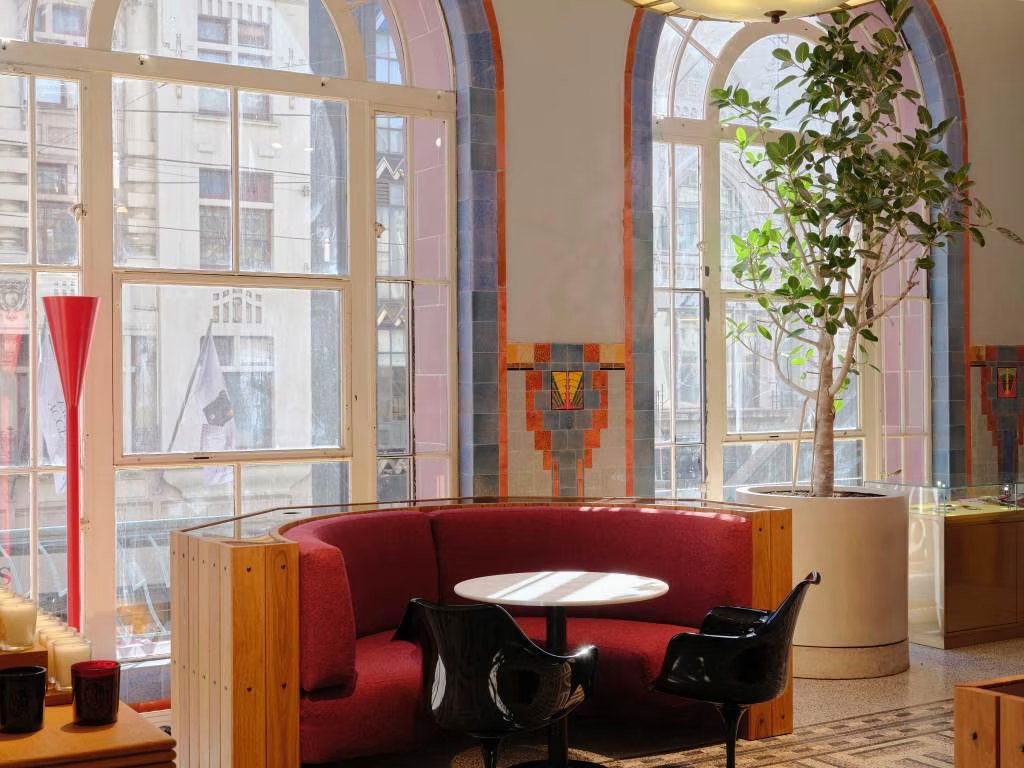
299 Bourke Street — arched windows on the first floor in the MECCA flagship
MECCA flagship — arched windows on the first floor 12
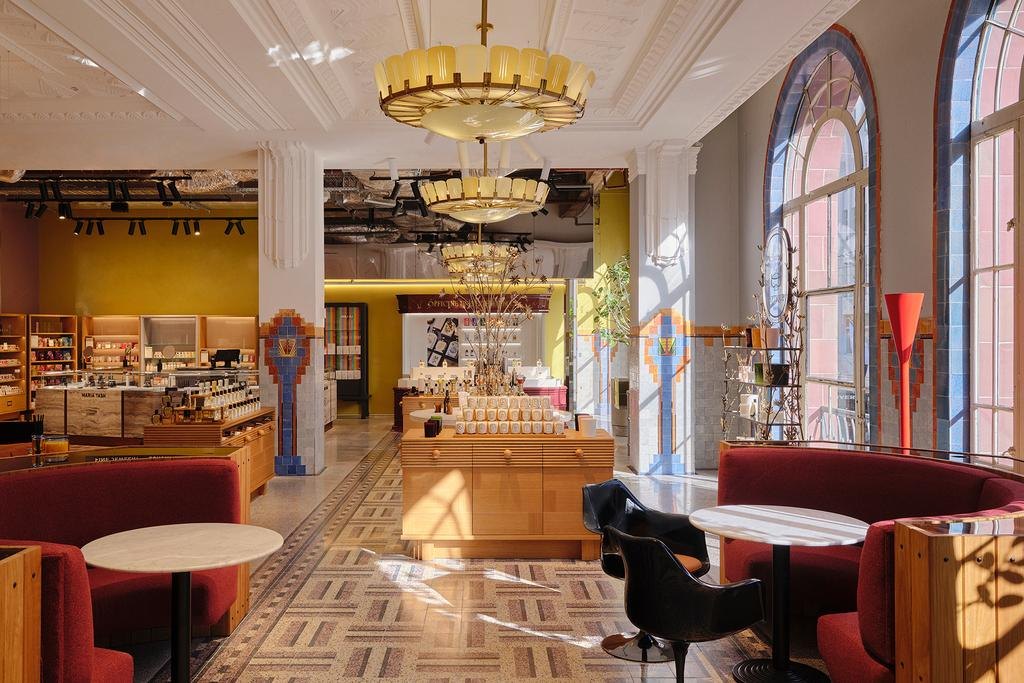
299 Bourke Street — ground-floor hall in the MECCA flagship
MECCA flagship — ground-floor hall 13
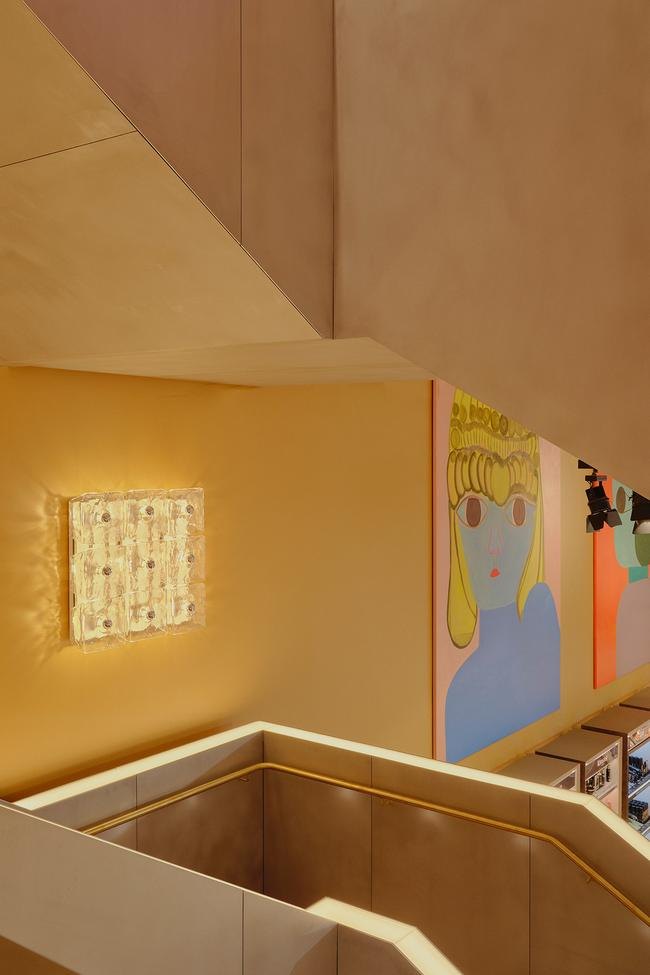
299 Bourke Street — stair in the MECCA flagship
MECCA flagship — stair 14
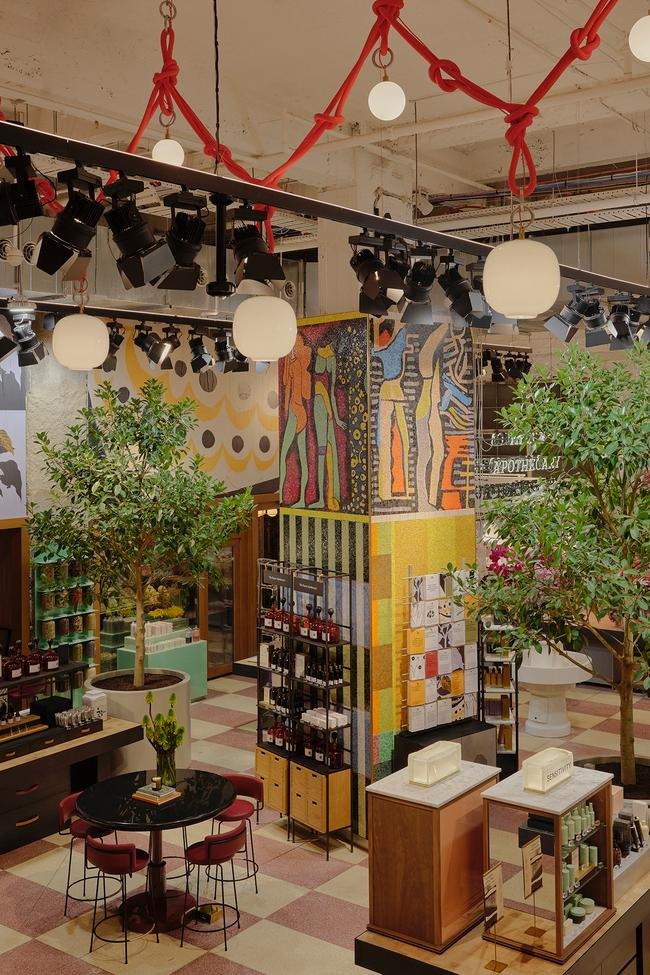
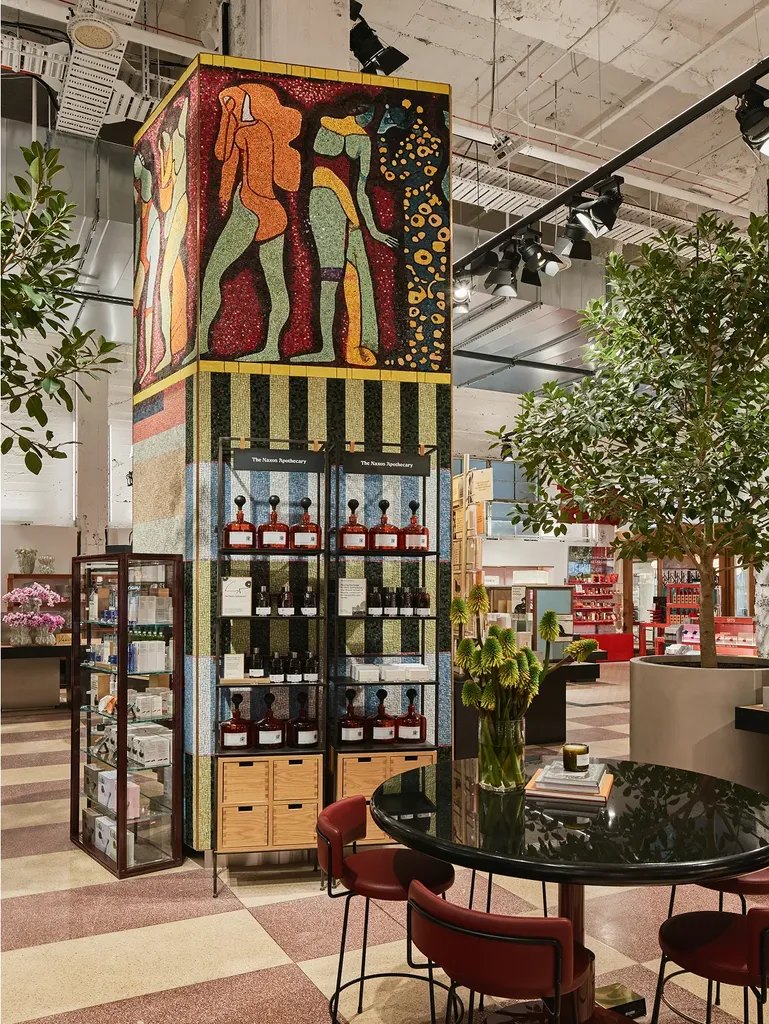
299 Bourke Street — feature column and displays in the MECCA flagship
MECCA flagship — feature column and displays 15
299 Bourke Street — product displays in the MECCA flagship
MECCA flagship — product displays 16
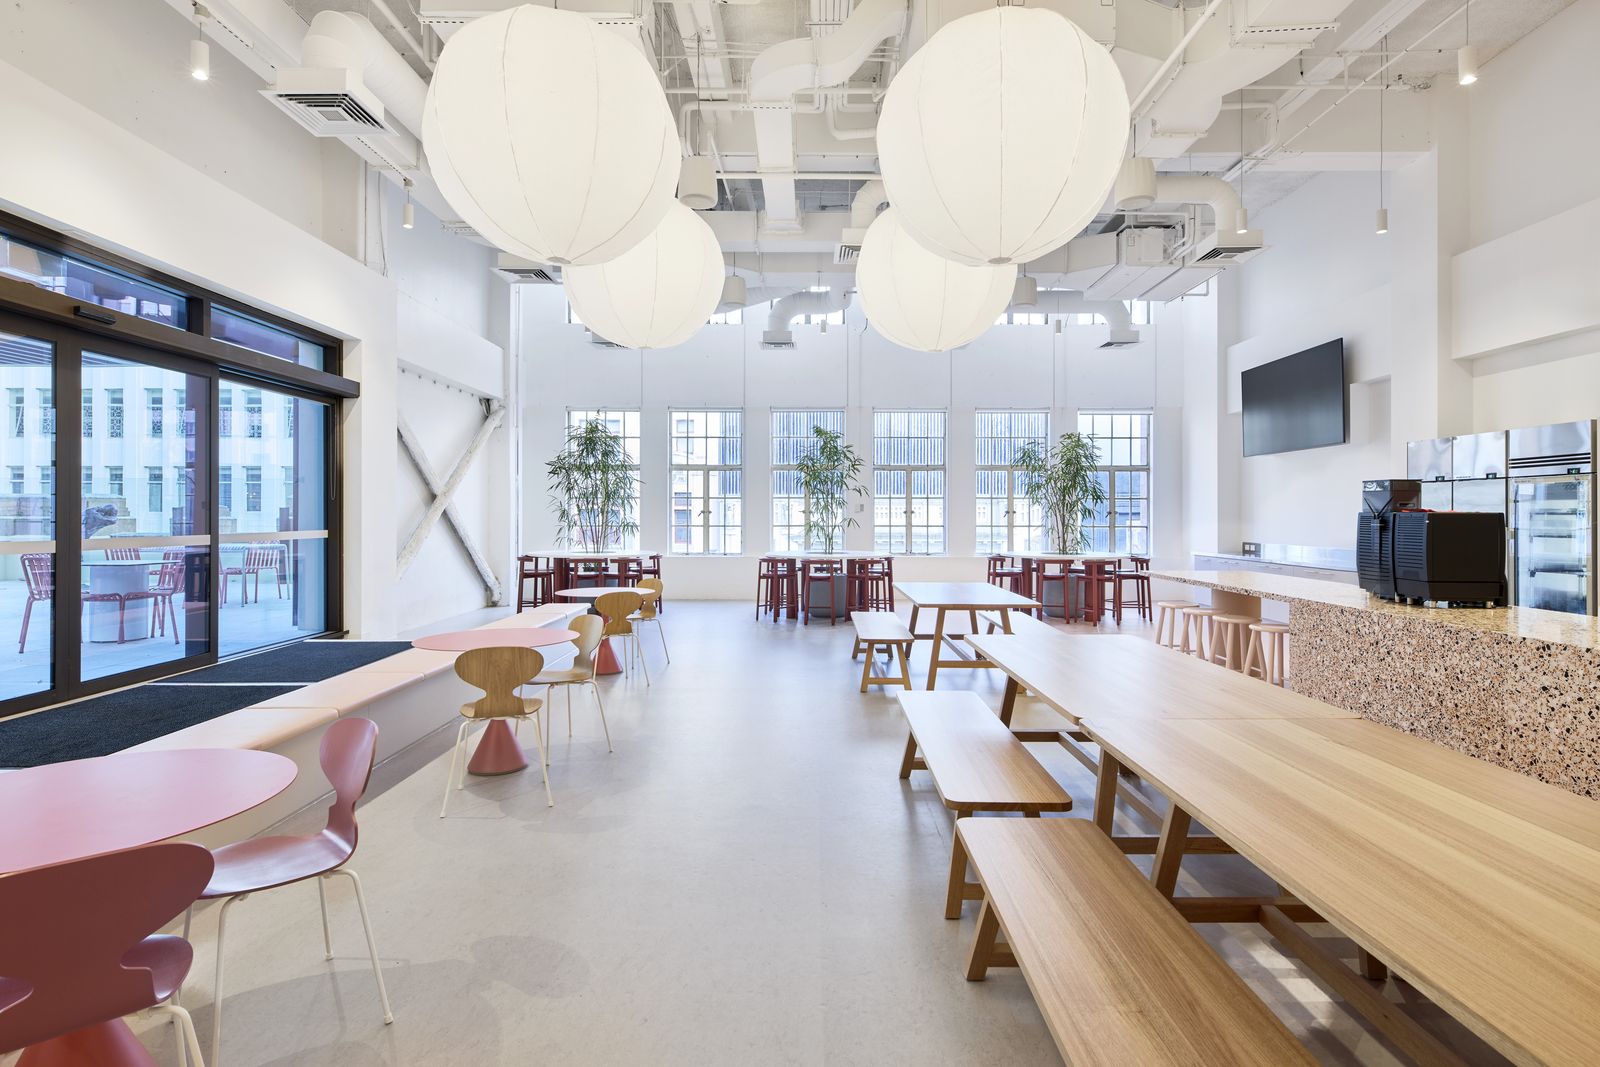
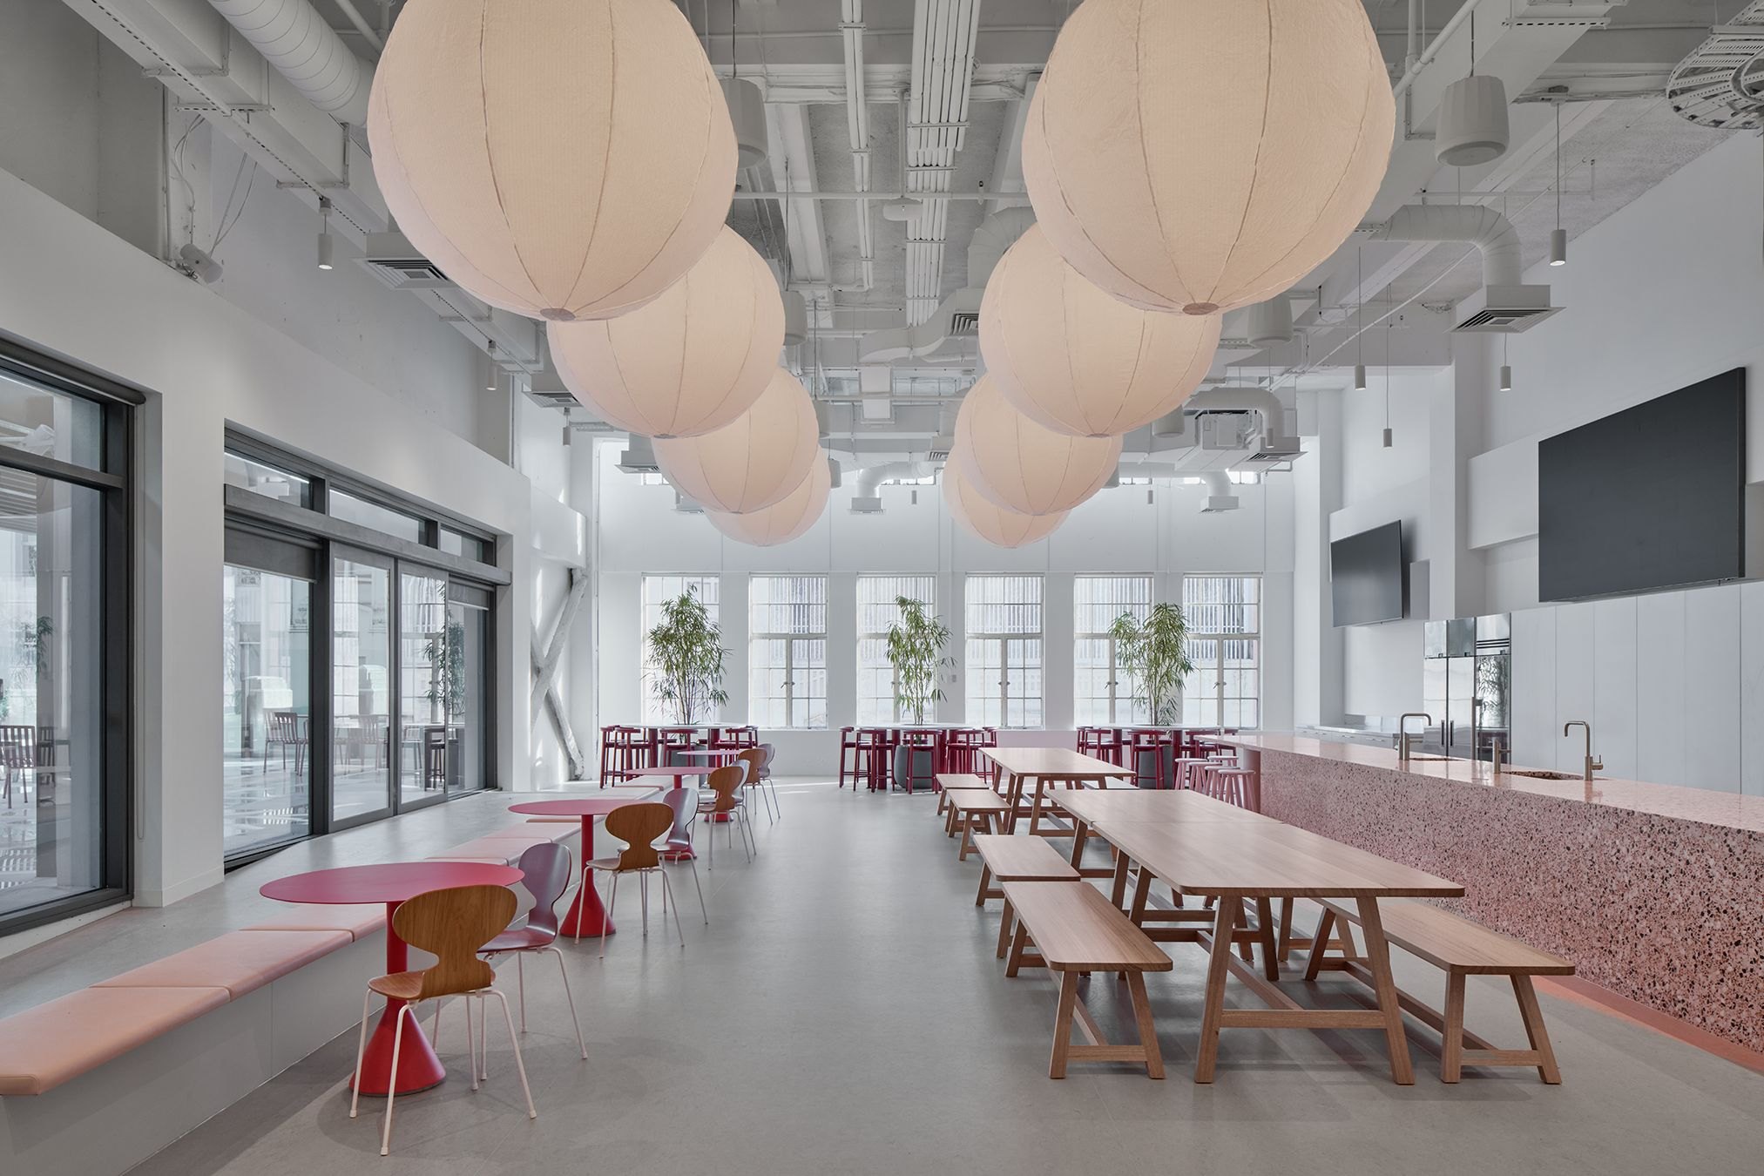
299 Bourke Street — Omnicom workplace cafe
Omnicom workplace · Photography courtesy Bates Smart 17
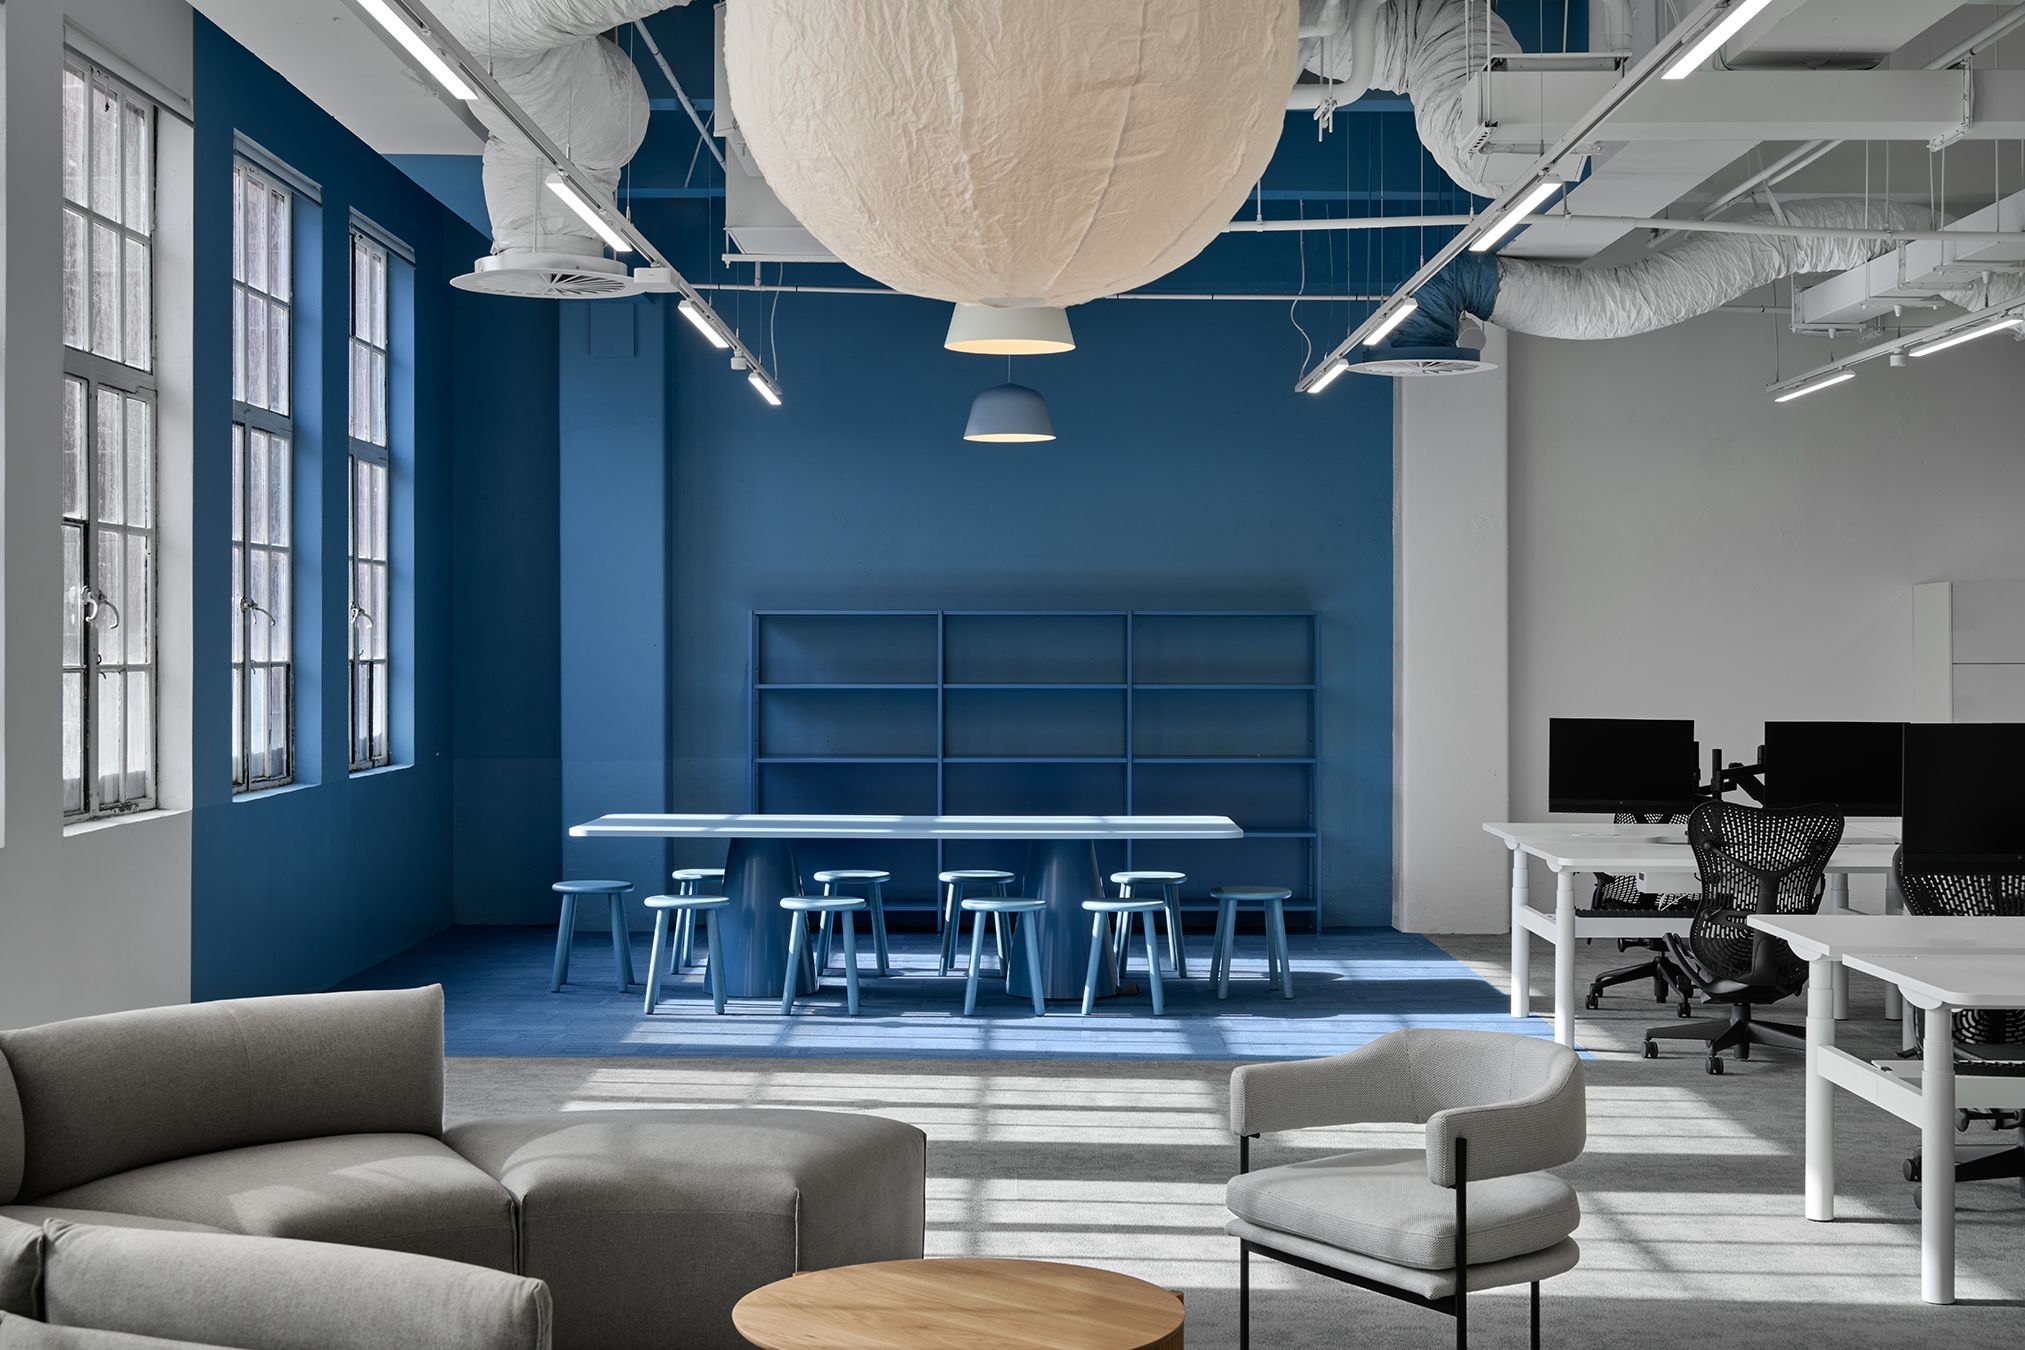
299 Bourke Street — Omnicom workplace floor
Omnicom workplace · Photography courtesy Bates Smart 18
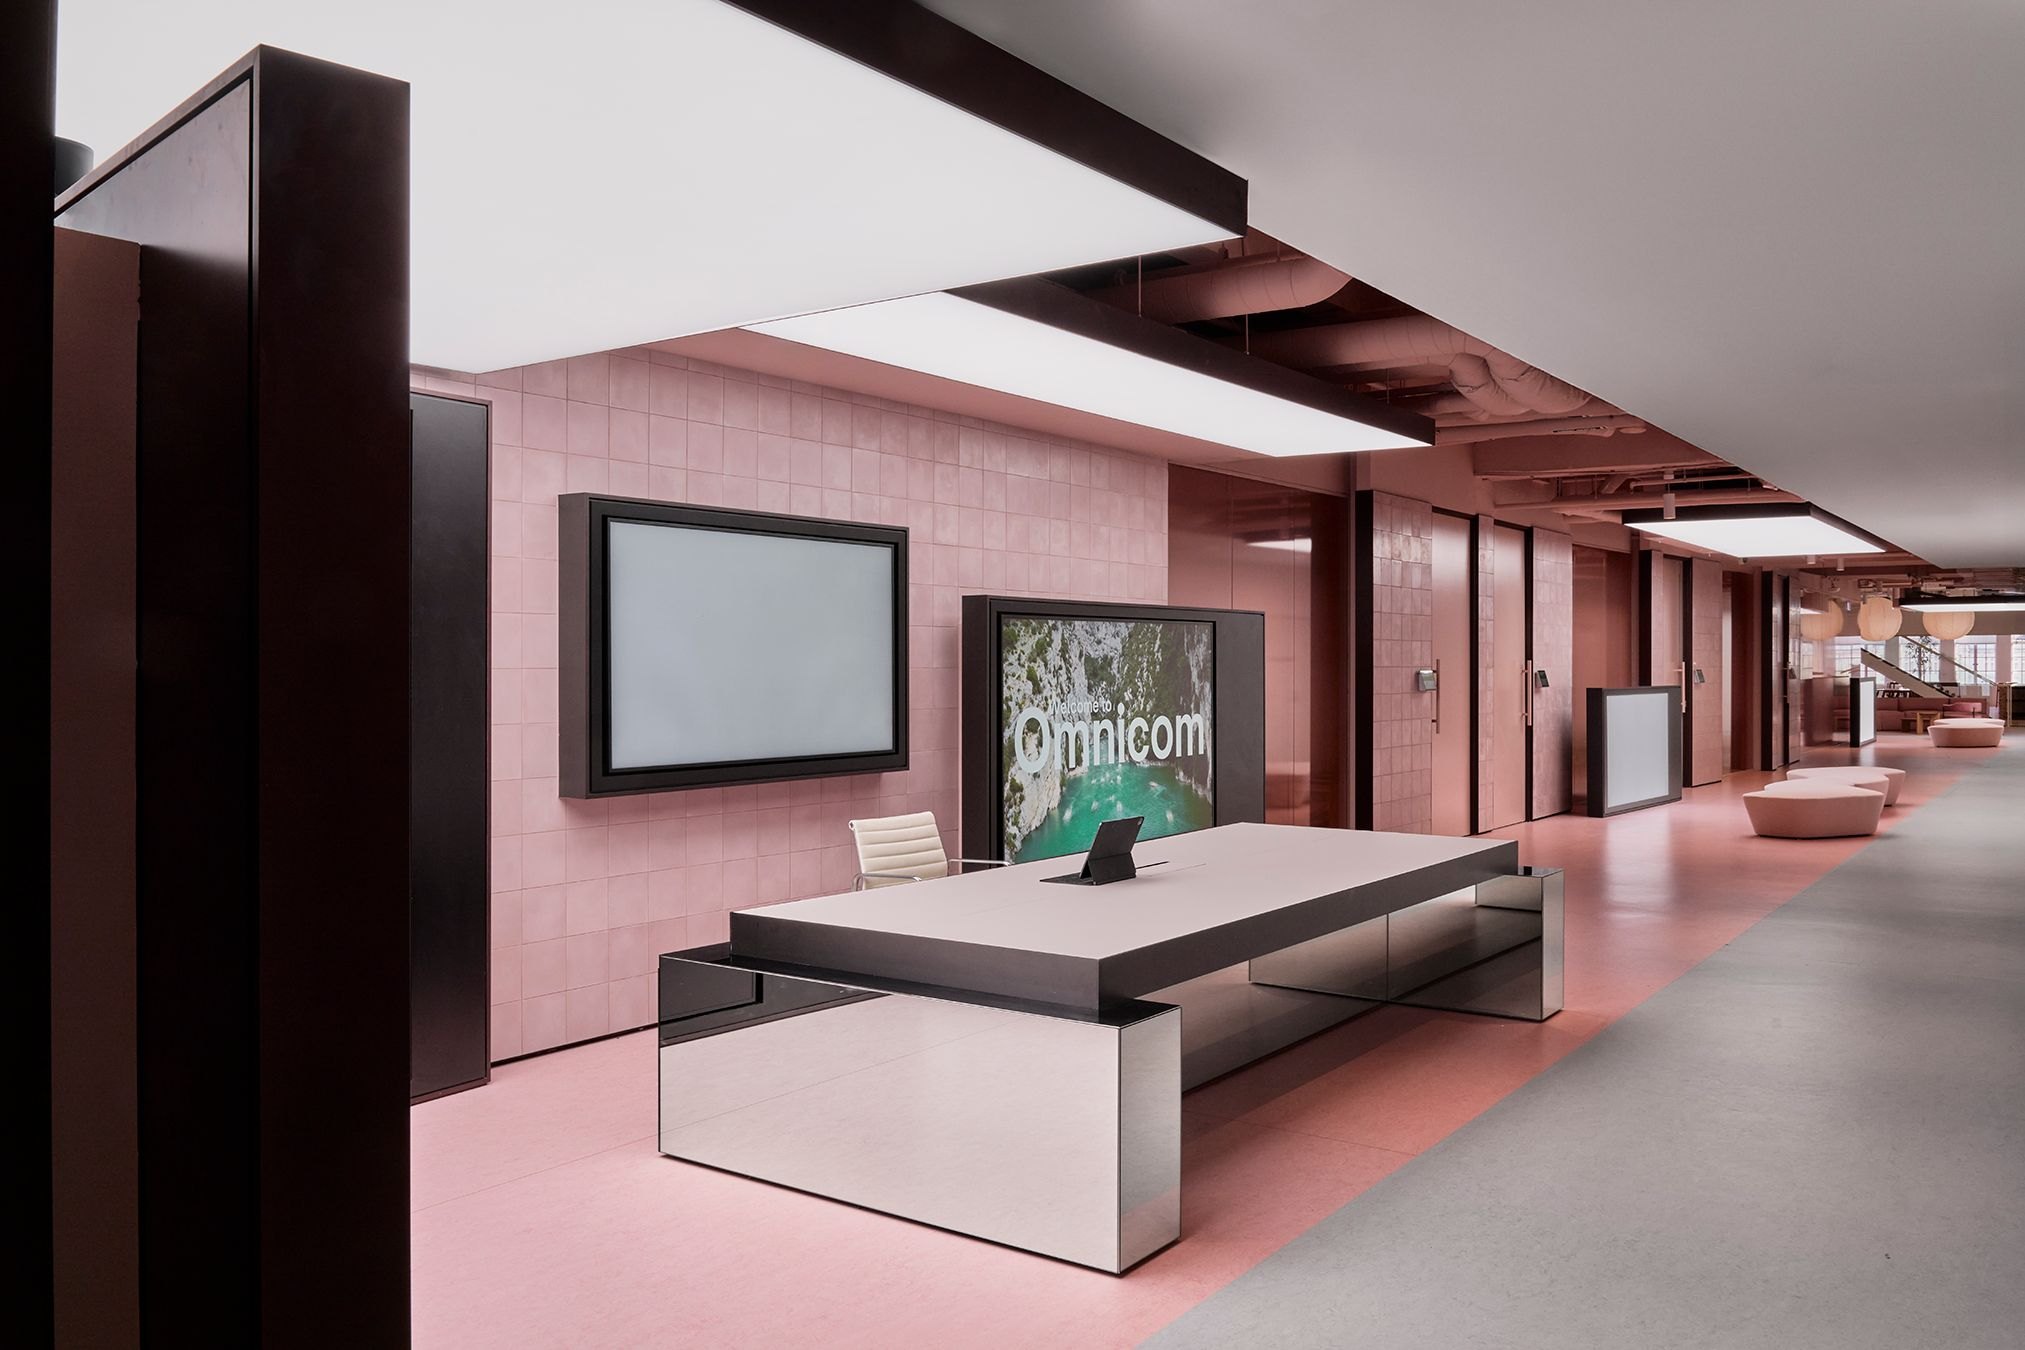
299 Bourke Street — Omnicom reception and lounge
Omnicom workplace · Photography courtesy Bates Smart 19
Next step

Discuss a similar project

Talk to our team about a project at any stage.